This is a carousel with tiles that activate property listing cards. Use the previous and next buttons to navigate.
1/1
$335,000
This is a carousel with tiles that activate property listing cards. Use the previous and next buttons to navigate.
1/1
Property Description
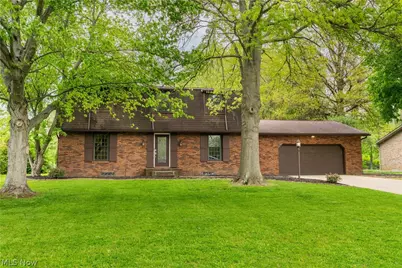
Welcome to this must-see Colonial, nestled in a charming neighborhood. This beautiful brick home, highlighted by its distinctive mansard roof, blends classic charm with thoughtful updates throughout. Step inside to an inviting foyer, where warm tones, character-rich details, and a thoughtfully designed layout create a sense of flow and welcome. To the left, a bright study offers the perfect work-from-home retreat, while the formal dining room to the right features chair railing and a statement light fixture, seamlessly connected to the kitchen for easy entertaining. The spacious kitchen strikes the perfect balance between functionality and charm, offering abundant cabinetry, generous counter space, stainless steel appliances, and views into the stunning four seasons room. The great room provides a cozy gathering space, complete with a brick gas fireplace and beautiful wood ceiling beams. The true showstopper is the four seasons room, featuring vaulted wood-planked ceilings, a wood-burning stove, and a wall of windows that flood the space with natural light creating the perfect year round place to relax and take in the changing seasons. With direct access to the backyard, you'll find two patio areas one a beautifully designed brick paver patio and the other a concrete space perfect for relaxing or entertaining. The main level is complete with a convenient laundry room/half bath and access to the attached two-car garage. Upstairs, you'll find four bedrooms and two full baths, including a spacious primary suite with a large walk-in closet (11x5) and a private ensuite featuring a walk-in shower and linen storage. Each bedroom offers its own charming window nook with a built-in bench, adding a whimsical, storybook feel throughout the upper level. Located just minutes from main roads and nearby parks, this home is one you won't want to miss.
Full Property Details
Full Property Details for 5787 Eastview St
General
- Sold For: $335,000
- Taxes: $5,006 (2025)
- Status: Closed
- Type: Single Family
- Source: 505
- MLS ID: 5206876
- Added to Site: 117 day(s) ago
Interior
- Number of Rooms: 9
- Fireplace: Yes
- Number of Fireplaces: 2
- Fireplace(s): Family Room, Gas, Great Room, Wood Burning Stove
- Appliances: Dishwasher, Disposal, Microwave, Range, Refrigerator, Water Softener
Rooms
Bathrooms
- Total Bathrooms: 3
- Full Bathrooms: 2
- Half Bathrooms: 1
- Main Floor Baths: 1
Bedrooms
- Total Bedrooms: 4
Other Rooms
- Laundry: Main Level, Laundry Room, Laundry Tub, Sink
Exterior
- Porch/Patio/Deck: Patio
Parking
- Garage: Yes
- Attached garage: Yes
- Garage Spaces: 2
- Parking Features: Attached, Electricity, Garage
Location
- County: Stark
- Township: Nimishillen Twp
- Subdivision: Glenhaven Estates
- Driving Directions: Turn left onto Columbus Rd NE Turn right onto Broadway Ave NE Turn left onto Eastview St NE
School Information
- Elem School District: Louisville CSD - 7607
- Midd School District: Louisville CSD - 7607
- High School District: Louisville CSD - 7607
Heating & Cooling
- Central air: Yes
- Air Conditioning: Yes
- Cooling Type: Central Air
- Heating Type: Forced Air, Gas
Utilities
- Sewer: Public Sewer
- Water: Well
- Well: Yes
Structural Information
- Architectural Style: Colonial
- Construction: Brick
- Basement: Yes
- Basement Desc.: Full, Unfinished
- Roof: Asphalt, Fiberglass
- Stories/Levels: 2
- Square Feet: 2,376
- Living Area: 2,376 Sq. Ft.
- Finished Above Grnd: 2,376 Sq. Ft.
- Year Built: 1979
- Year Built Source: Public Records
Lot Features
- Lot Size (Acres): 0.3214
- Lot Size: .3214
- Lot Size Source: Assessor
Financial Considerations
- Tax Amount: $5,006
- Tax Year: 2025
Disclosures and Reports
- Special Conditions: Standard
- Legal Description: 14 WH GLENHAVEN ESTATES #1
- Property ID: 3305574
Listed by RE/MAX Crossroads Properties, Jennifer K Zeiger
Sold by Keller Williams Legacy Group Realty, Jose Medina

Get Pre-Approved Today
Schools
Schools serving 5787 Eastview St
School District:Louisville City School District
| Name | Grades | Distance |
|---|---|---|
North Nimishillen Elementary School 7337 Easton Street Northeast, Louisville, OH 44641 | PK-2 | 2.2 mi |
Louisville Elementary School 415 North Nickel Plate Street, Louisville, OH 44641 | K-5 | 2.3 mi |
Louisville Middle School 1300 South Chapel Street, Louisville, OH 44641 | 6-8 | 2.5 mi |
Louisville High School 1201 South Nickelplate Street, Louisville, OH 44641 | 9-12 | 2.5 mi |
Disclaimer:
School attendance boundaries provided by ATTOM Data Solutions and are for reference only. Contact the school directly to verify enrollment eligibility.
Price & Sales History for 5787 Eastview St
Date
Details
Price
Change
Source
7/14/2026
Sold
$335,000
-4.26%
MLS
5/19/2026
Price Reduced
$349,900
-2.78%
MLS
5/06/2026
Listed
$359,900
—
MLS
Disclaimer: Historical sales information is derived from public records provided by the county offices. Information is not guaranteed and should be independently verified.
5787 Eastview Street, Louisville, OH 44641 (MLS# 5206876) is a Single Family property that was sold at $335,000 on July 14, 2026. Want to learn more about 5787 Eastview Street? Do you have questions about finding other Single Family real estate for sale in Louisville? You can browse all Louisville real estate or contact a Coldwell Banker agent to request more information.