This is a carousel with tiles that activate property listing cards. Use the previous and next buttons to navigate.
1/44
$450,000
This is a carousel with tiles that activate property listing cards. Use the previous and next buttons to navigate.
1/44
Property Description
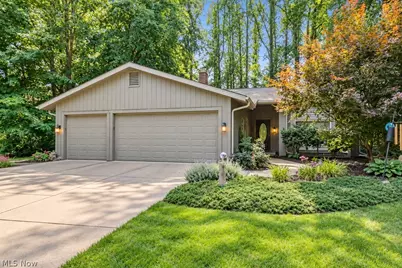
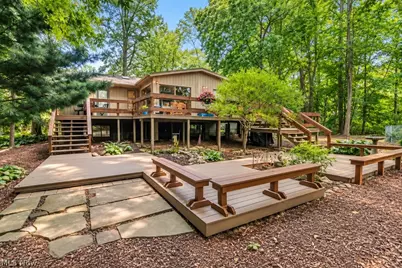
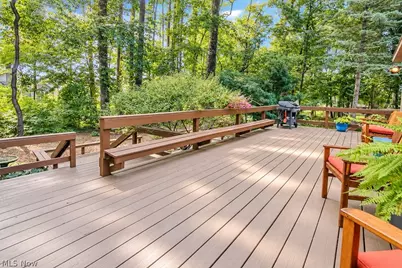
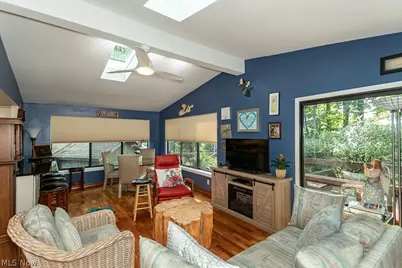
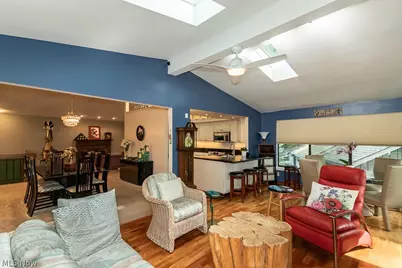
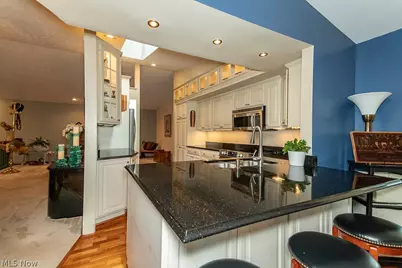
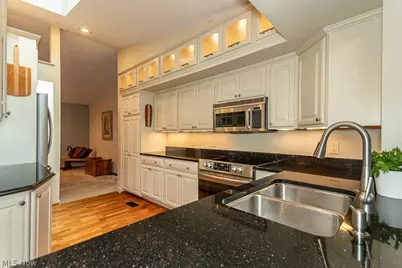
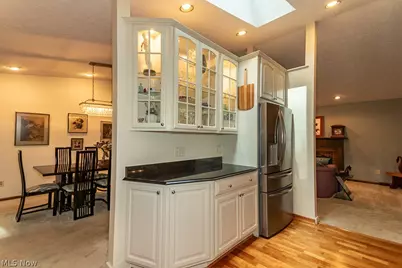
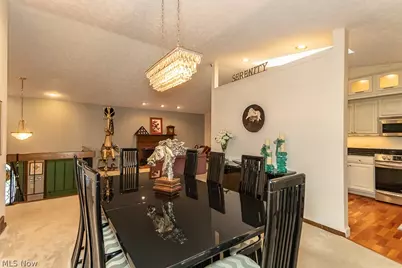
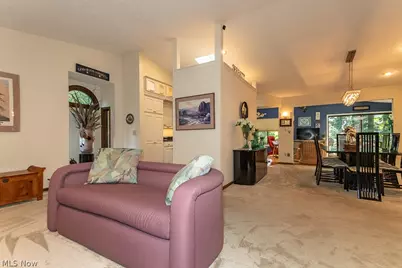
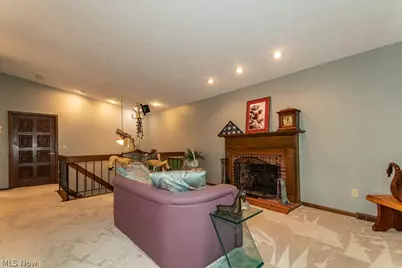
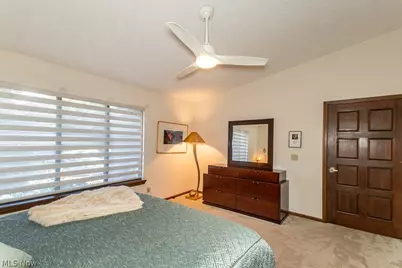
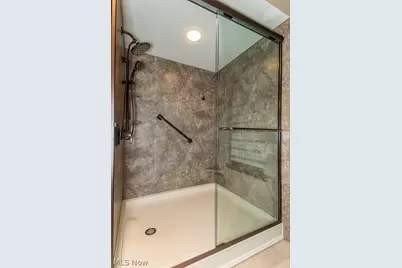
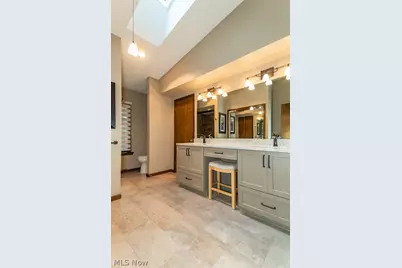
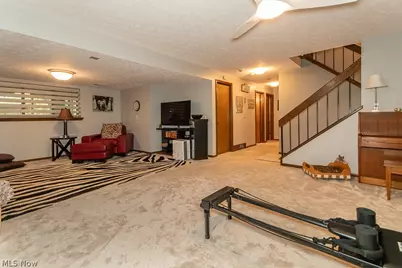
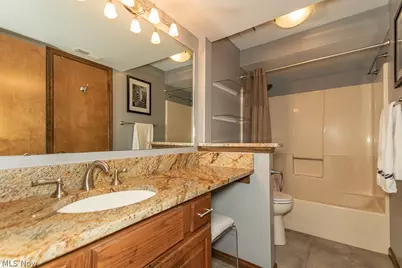
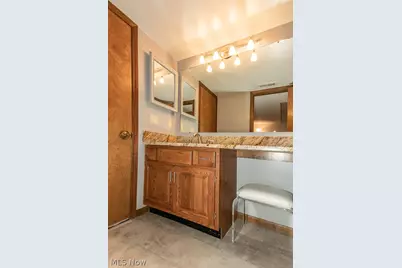
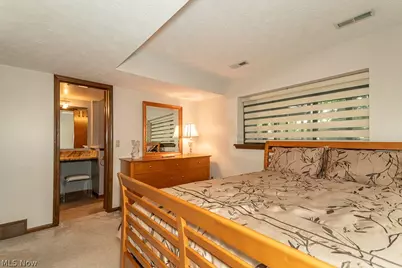
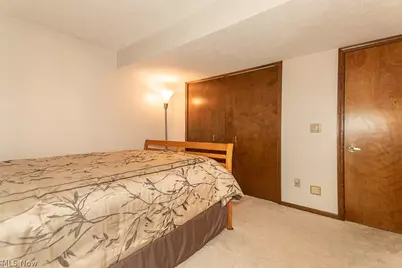
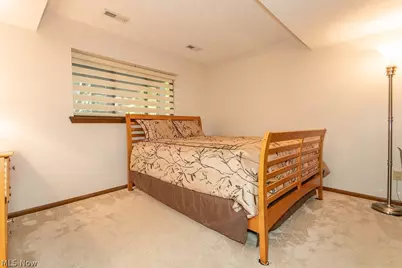
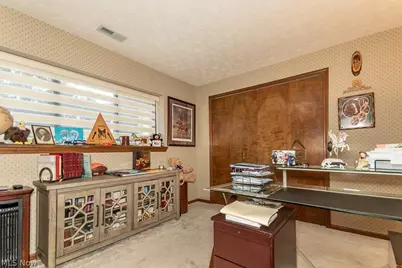
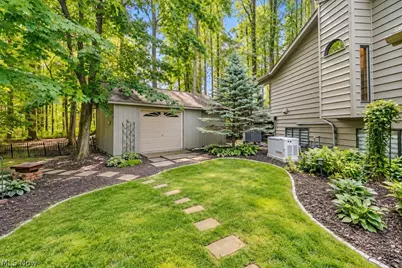
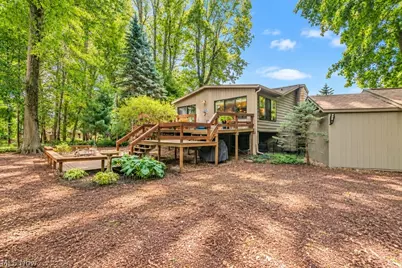
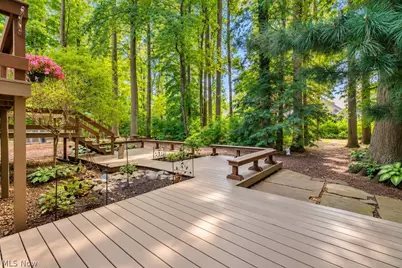
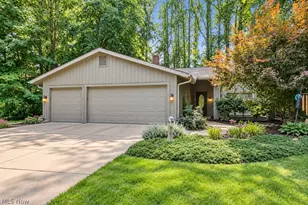
Welcome to this exceptional 2,500-square-foot raised ranch, ideally situated on a quiet cul-de-sac in the highly desirable Sausalito community in the Heart of Mentor. Immaculately maintained and thoughtfully updated, this distinctive home blends contemporary style, impressive living spaces, and a spectacular private setting. A dramatic open foyer with vaulted ceilings and skylights introduces a spacious floor plan designed for both everyday living and entertaining. The beautifully appointed kitchen features contrasting ivory and black finishes, custom glass-front cabinetry, stainless steel appliances, and generous workspace. The adjoining dining room comfortably accommodates large gatherings, while the inviting living room is anchored by a wood-burning fireplace. The sun-filled rear family/morning room features expansive windows and two sets of sliding glass doors opening to an incredible multi-tier wraparound deck overlooking the lush, tree lined backyard. The main-level owner's suite is a true retreat featuring a 14-foot dressing area, dual walk-in closets, and a beautifully remodeled private bath with expanded shower, custom cabinetry, and quartz countertop. The finished lower level provides outstanding versatility with a spacious 26-foot recreation/media room, two additional bedrooms, and a full bath. Additional highlights include a three-car attached garage with extensive cabinetry and storage, 24x12 storage barn, and first-class outdoor entertaining spaces. Significant improvements include a new roof, flooring, lighting, electrical upgrades with surge protection, kitchen appliances, washer and dryer (2020); remodeled owner's bath (2021); deck restoration (2023); natural gas line and whole-house generator with 10-year warranty (2024); and new window screens, frames, and pet-guard sliding-door screens (2025). Sophisticated yet exceptionally comfortable, this remarkable home demonstrates true pride of ownership inside and out.
Full Property Details
Full Property Details for 5842 Tanager Ct
General
- Price: $450,000
- HOA FEE: $27/month
- HOA FEE FREQ.: Annually
- Taxes: $3,172 (2025)
- Status: Active
- Type: Single Family
- Source: 505
- MLS ID: 5243000
- Updated: 9/10/2026
- Added to Site: 34 day(s) ago
Interior
- Number of Rooms: 8
- Interior Features: Built-in Features, Double Vanity, Entrance Foyer, Granite Counters, High Ceilings, Vaulted Ceiling(s), Bar, Walk-In Closet(s)
- Fireplace: Yes
- Number of Fireplaces: 1
- Fireplace(s): Wood Burning
- Appliances: Dryer, Dishwasher, Microwave, Range, Refrigerator, Washer
Rooms
Bathrooms
- Total Bathrooms: 2
- Full Bathrooms: 2
- Main Floor Baths: 1
Bedrooms
- Total Bedrooms: 3
- Bedrooms Main: 1
Other Rooms
- Laundry: Laundry Room
Exterior
- Porch/Patio/Deck: Deck
Parking
- Garage: Yes
- Attached garage: Yes
- Garage Spaces: 3
- Parking Features: Attached, Garage, Paved
Location
- County: Lake
- Township: Mentor
- Subdivision: Woodland Glen / Sausalito
- Driving Directions: Sausalito / Cardinal / Bluejay
School Information
- Elem School District: Mentor EVSD - 4304
- Midd School District: Mentor EVSD - 4304
- High School District: Mentor EVSD - 4304
Community
- Association: Yes
- Assoc. Name: Woodland Glen
- Assoc. Fees Include: Common Area Maintenance, None
Heating & Cooling
- Central air: Yes
- Air Conditioning: Yes
- Cooling Type: Central Air
- Heating Type: Electric, Forced Air
Utilities
- Sewer: Public Sewer
- Water: Public
Structural Information
- Architectural Style: Contemporary
- Construction: Cedar
- Basement: Yes
- Basement Desc.: Other
- Roof: Asphalt, Fiberglass
- Stories/Levels: 2
- Square Feet: 2,494
- Living Area: 2,494 Sq. Ft.
- Finished Above Grnd: 2,494 Sq. Ft.
- Year Built: 1987
- Year Built Source: Public Records
- Property Condition: Updated/Remodeled
Additional Structures
- Other Structures: Outbuilding, Storage
Lot Features
- Property View: Trees/Woods
- Lot Size (Acres): 0.203
- Lot Size: .203
- Lot Size Source: Assessor
- Lot Features: Cul-De-Sac, Wooded
Financial Considerations
- Association Fee: $325
- Assoc Fee Freq.: Annually
- Tax Amount: $3,172
- Tax Year: 2025
Disclosures and Reports
- Special Conditions: Standard
- Legal Description: L 111 A WOODLAND GLEN #2 39.27
- Property ID: 16-D-107-C-00-045-0
Listed by PWG Real Estate, LLC., Timothy M McMahon Jr

Get Pre-Approved Today
Schools
Schools serving 5842 Tanager Ct
School District:Mentor Exempted Village School District
| Name | Grades | Distance |
|---|---|---|
Orchard Hollow Elementary School 8700 Hendricks Road, Mentor, OH 44060 | K-5 | 1 mi |
Shore Middle School 5670 Hopkins Road, Mentor, OH 44060 | 6-8 | 1.7 mi |
Mentor High School 6477 Center Street, Mentor, OH 44060 | 9-12 | 1.8 mi |
Disclaimer:
School attendance boundaries provided by ATTOM Data Solutions and are for reference only. Contact the school directly to verify enrollment eligibility.
Price & Sales History for 5842 Tanager Ct
Date
Details
Price
Change
Source
9/10/2026
Listed
$450,000
69.81%
MLS
7/01/2020
Sold
$265,000
—
Public Record
Disclaimer: Historical sales information is derived from public records provided by the county offices. Information is not guaranteed and should be independently verified.
Tax History
Tax History for 5842 Tanager Ct
Year
Property Taxes
Change
Tax Assessment
Change
2025
-100%
$105,780
1%
2024
$3,660
-3%
$104,770
15%
2023
$3,766
-1%
$91,330
—
2021
$3,816
—
$91,330
—
2022
$3,805
-7%
$91,330
18%
2020
$4,079
—
$77,400
—
2019
$4,084
—
$77,400
—
2018
$4,071
9%
$77,400
14%
2017
$3,738
1%
$67,610
—
2016
$3,715
10%
$67,610
—
2015
$3,388
-1%
$67,610
—
2014
$3,438
—
$67,610
—
2013
$3,442
—
$67,610
—
Disclaimer: Historical tax information is derived from public records provided by the county offices. Information is not guaranteed and should be independently verified.
Estimate the Cost
Estimate the Cost for 5842 Tanager Ct
5842 Tanager Court, Mentor, OH 44060 (MLS# 5243000) is a Single Family property with 3 bedrooms and 2 full bathrooms. 5842 Tanager Court is currently listed for $450,000 and was received on September 10, 2026. Want to learn more about 5842 Tanager Court? Do you have questions about finding other Single Family real estate for sale in Mentor? You can browse all Mentor real estate or contact a Coldwell Banker agent to request more information.