This is a carousel with tiles that activate property listing cards. Use the previous and next buttons to navigate.
1/1
$565,000
This is a carousel with tiles that activate property listing cards. Use the previous and next buttons to navigate.
1/1
Property Description
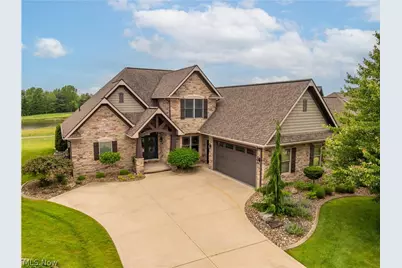
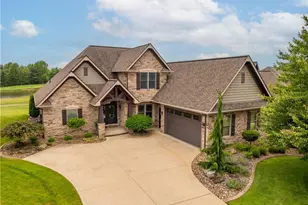
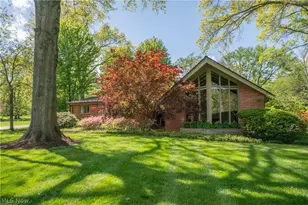
Welcome to luxury golf course living at its finest! Perfectly positioned on the 18th fairway of The Quarry Golf Club, this exceptional 3-bedroom, 3.5-bath home offers breathtaking views, high-end finishes, and an impressive floor plan designed for both everyday comfort and entertaining. The heart of the home features a stunning kitchen with quality Mullet cabinetry, granite countertops, a large center island, and a spacious eat-in dining area. The inviting living room offers custom built-ins and abundant natural light, while the private office showcases an elegant coffered ceiling. The first-floor owner's suite is a true retreat, complete with separate his-and-her closets, private patio access through a sliding door, and a luxurious ensuite bath featuring heated floors, a walk-in shower, and dual vanities. A generously sized laundry/mudroom connects to the heated 2-car garage, which also includes dedicated golf cart parking with its own garage door, epoxy flooring, and a built-in organizational system with shelving that conveys. Upstairs, you'll find two additional bedrooms and a full bath. The finished lower level is an entertainer's dream, featuring a massive custom bar, extensive stone accents, beautiful woodwork throughout, and a full bath complete with a steam shower and urinal. There is also a whole house backup generator for piece of mind. Beyond the home itself, enjoy all that The Quarry community has to offer, including golf, a swimming pool, fitness center, and on-site bar and restaurant. The HOA fee of $250 per month covers lawn care, landscaping, snow removal, irrigation, pool maintenance, and fitness center access. Golf memberships are available but not required. This is truly a one-of-a-kind property that must be experienced in person to fully appreciate the quality, craftsmanship, and incredible setting.
Full Property Details
Full Property Details for 5850 Quarry Lake Dr SE
General
- Sold For: $565,000
- HOA FEE: $250/month
- Taxes: $5,873 (2025)
- Status: Closed
- Type: Single Family
- Source: 505
- MLS ID: 5215553
- Added to Site: 66 day(s) ago
Interior
- Interior Features: Wet Bar, Ceiling Fan(s), Cathedral Ceiling(s), Coffered Ceiling(s), Double Vanity, Granite Counters, High Ceilings, His and Hers Closets, High Speed Internet, Kitchen Island, Multiple Closets, Recessed Lighting, Bar, Wired for Sound
- Fireplace: Yes
- Number of Fireplaces: 1
- Fireplace(s): Gas Log
- Appliances: Built-In Oven, Cooktop, Dishwasher, Disposal, Microwave, Refrigerator, Water Softener
Rooms
Bathrooms
- Total Bathrooms: 4
- Full Bathrooms: 3
- Half Bathrooms: 1
- Main Floor Baths: 2
Bedrooms
- Total Bedrooms: 3
- Bedrooms Main: 1
Exterior
- Exterior Features: Lighting
- Porch/Patio/Deck: Rear Porch, Covered, Patio
Parking
- Garage: Yes
- Attached garage: Yes
- Garage Spaces: 3
- Parking Features: Attached, Garage
Location
- County: Stark
- Township: Canton
- Subdivision: Villages/Quarry Ph 01
- Driving Directions: Orchardview to The Quarry entrance, turn left on Quarry Lake Dr
School Information
- Elem School District: Osnaburg LSD - 7613
- Midd School District: Osnaburg LSD - 7613
- High School District: Osnaburg LSD - 7613
Community
- Association: Yes
- Assoc. Name: Quarry Golf Development HOA
- Assoc. Fees Include: Common Area Maintenance, Insurance, Maintenance Grounds, Reserve Fund, Snow Removal
Heating & Cooling
- Central air: Yes
- Air Conditioning: Yes
- Cooling Type: Central Air
- Heating Type: Forced Air, Gas
Utilities
- Sewer: Public Sewer
- Water: Public
Structural Information
- Architectural Style: Conventional
- Construction: Stone
- Basement: Yes
- Basement Desc.: Full, Finished, Sump Pump
- Roof: Asphalt, Fiberglass
- Stories/Levels: 2
- Square Feet: 3,479
- Living Area: 3,479 Sq. Ft.
- Finished Above Grnd: 2,479 Sq. Ft.
- Finished Below Grnd: 1,000 Sq. Ft.
- Year Built: 2009
- Year Built Source: Public Records
Lot Features
- Property View: Golf Course, Lake
- Lot Size (Acres): 0.2073
- Lot Size: .2073
- Lot Size Source: Public Records
- Lot Features: On Golf Course
Water Features
- Water View: Yes
Financial Considerations
- Association Fee: $250
- Assoc Fee Freq.: Monthly
- Tax Amount: $5,873
- Tax Year: 2025
Disclosures and Reports
- Legal Description: 42779 WH (.21A)
- Property ID: 9000068
Listed by Keller Williams Legacy Group Realty, Jonathan M Burris
Sold by DeHOFF REALTORS, Tiffany Bracken

Get Pre-Approved Today
Schools
Schools serving 5850 Quarry Lake Dr SE
School District:Osnaburg Local School District
| Name | Grades | Distance |
|---|---|---|
East Canton Elementary School 310 Browning Court, East Canton, OH 44730 | PK-5 | 1.4 mi |
East Canton Middle School 310 Browning Court, East Canton, OH 44730 | 6-8 | 1.4 mi |
East Canton High School 310 Browning Court, East Canton, OH 44730 | 9-12 | 1.4 mi |
Disclaimer:
School attendance boundaries provided by ATTOM Data Solutions and are for reference only. Contact the school directly to verify enrollment eligibility.
Price & Sales History for 5850 Quarry Lake Dr SE
Date
Details
Price
Change
Source
8/03/2026
Sold
$565,000
-1.74%
MLS
6/20/2026
Price Reduced
$575,000
-8%
MLS
6/03/2026
Listed
$625,000
—
MLS
Disclaimer: Historical sales information is derived from public records provided by the county offices. Information is not guaranteed and should be independently verified.
5850 Quarry Lake Drive SE, East Canton, OH 44730 (MLS# 5215553) is a Single Family property that was sold at $565,000 on August 03, 2026. Want to learn more about 5850 Quarry Lake Drive SE? Do you have questions about finding other Single Family real estate for sale in East Canton? You can browse all East Canton real estate or contact a Coldwell Banker agent to request more information.