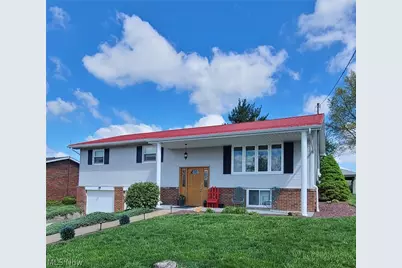
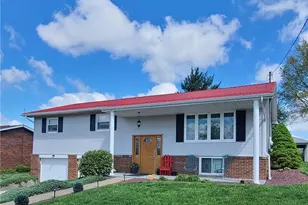
Full Property Details for 58563 Joseph St
General
- Sold For: $270,000
- Taxes: $1,139 (2024)
- Status: Closed
- Type: Single Family
- Source: 505
- MLS ID: 5202401
- Added to Site: 184 day(s) ago
Interior
- Number of Rooms: 7
- Interior Features: Ceiling Fan(s), Granite Counters, High Speed Internet, Kitchen Island
- Appliances: Dryer, Dishwasher, Microwave, Range, Refrigerator, Washer
Rooms
- Total Bathrooms: 3
- Full Bathrooms: 2
- Half Bathrooms: 1
- Main Floor Baths: 2
- Total Bedrooms: 3
- Bedrooms Main: 3
Exterior
- Porch/Patio/Deck: Covered, Deck, Front Porch
Parking
- Garage: Yes
- Attached garage: Yes
- Garage Spaces: 2
- Parking Features: Attached, Garage
Location
- County: Belmont
- Township: Warren Twp
- Subdivision: Valley View Sub
- Driving Directions: Rt 7 TO Yorkville Exit. Head West on Public Road which turns into Yorkville-Glen Robbins Road. LEFT onto Eileen Street. RIGHT onto Kermit Street. Left onto Joseph Street. The home is the second house on the left.
School Information
- Elem School District: Buckeye LSD Jefferson- 4101
- Midd School District: Buckeye LSD Jefferson- 4101
- High School District: Buckeye LSD Jefferson- 4101
Heating & Cooling
- Air Conditioning: Yes
- Cooling Type: Heat Pump
- Heating Type: Electric, Forced Air, Heat Pump
Utilities
- Sewer: Public Sewer
- Water: Public
Structural Information
- Architectural Style: Conventional, Split Level
- Construction: Brick, Vinyl Siding
- Basement: Yes
- Basement Desc.: Partially Finished
- Roof: Metal
- Stories/Levels: 2
- Square Feet: 2,412
- Living Area: 2,412 Sq. Ft.
- Finished Above Grnd: 1,412 Sq. Ft.
- Finished Below Grnd: 1,000 Sq. Ft.
- Year Built: 1972
- Year Built Source: Public Records
- Property Condition: Updated/Remodeled
Additional Structures
- Other Structures: Shed(s)
Lot Features
- Lot Size (Acres): 0.303
- Lot Size: .303
- Lot Size Source: Assessor
- Lot Features: Back Yard, Flat, Level
Financial Considerations
- Tax Amount: $1,139
- Tax Year: 2024
Disclosures and Reports
- Legal Description: IN-LOT 27 VALLEY VIEW SUB 165.00 X 80.00
- Property ID: 20-00420-000
Listed by Sulek & Experts Real Estate, Jamie J Vota
Sold by Harvey Goodman, REALTOR, Christopher Thomas