This is a carousel with tiles that activate property listing cards. Use the previous and next buttons to navigate.
1/1
$145,000
This is a carousel with tiles that activate property listing cards. Use the previous and next buttons to navigate.
1/1
Property Description
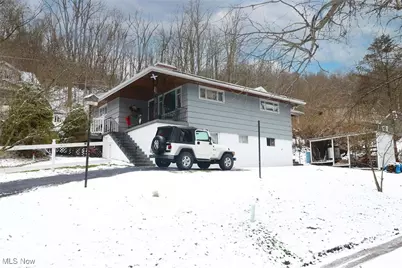
Nestled just outside of Yorkville, this delightful two-bedroom ranch provides a serene rural feel without sacrificing the convenience of Belmont County public utilities. You'll love the ease of true main-floor living, starting with the living room that flows into a practical eat-in kitchen. With two cozy bedrooms and a full bath all on one level, this home is as functional as it is inviting. The living space extends significantly into the fully finished basement, which serves as a versatile hub for relaxation and productivity. A large recreation room anchored by a functional wood-burning fireplace creates an inviting atmosphere for social gatherings, while a smaller bonus room provides the perfect quiet corner for a home office. This lower level is completed by and additional full bathroom and a dedicated utility room that handles laundry and provides generous extra storage. Outside, the property offers exceptional value and space, consisting of five separate parcels sold as one. The grounds are designed for enjoyment and utility, featuring an above-ground pool with its own custom-built accessory shed and a secondary shed perfectly placed to store firewood for the basement fireplace. Additional infrastructure includes a two-car garage with another storage shed all on its own parcel, providing ample room for vehicles, tools, and equipment. This home perfectly balances rural tranquility with the convenience of public utilities. It is ideally situated for an effortless commute throughout the Tri-State area, sitting within thirty minutes of St. Clairsville, Steubenville, and Wheeling. Back on the market at no fault of the sellers.
Full Property Details
Full Property Details for 58575 Deep Run Rd
General
- Sold For: $145,000
- Taxes: $1,160 (2025)
- Status: Closed
- Type: Single Family
- Source: 505
- MLS ID: 5179149
- Added to Site: 199 day(s) ago
Interior
- Number of Rooms: 6
- Fireplace: Yes
- Number of Fireplaces: 1
- Fireplace(s): Basement, Recreation Room, Wood Burning
- Appliances: Dryer, Range
Rooms
Bathrooms
- Total Bathrooms: 2
- Full Bathrooms: 2
- Main Floor Baths: 1
Bedrooms
- Total Bedrooms: 2
- Bedrooms Main: 2
Other Rooms
- Laundry: In Basement
Additional Information
- Pool: Yes
- Private Pool: Yes
- Pool Description: Above Ground, Fenced, Outdoor Pool, Private
Exterior
- Porch/Patio/Deck: Deck, Front Porch, Porch, Side Porch
Parking
- Garage: Yes
- Garage Spaces: 2
- Parking Features: Driveway, Detached, Electricity, Garage, Garage Door Opener, Paved
Location
- County: Belmont
- Township: Pease Twp
- Subdivision: Senora Sub
- Driving Directions: State Route 7 towards Yorkville take Public Road Exit. Turn onto Public Road to Market Street. Turn Right onto Market Street. In 0.7 miles turn right onto Deep Run Road in .3 miles turn left onto Elizabeth Street and then the first right onto Senora. Home on the left. See sign
School Information
- Elem School District: Buckeye LSD Jefferson- 4101
- Midd School District: Buckeye LSD Jefferson- 4101
- High School District: Buckeye LSD Jefferson- 4101
Heating & Cooling
- Central air: Yes
- Air Conditioning: Yes
- Cooling Type: Central Air
- Heating Type: Forced Air, Fireplace(s), Heat Pump, Oil
Utilities
- Sewer: Public Sewer
- Water: Public
Structural Information
- Architectural Style: Ranch
- Construction: Cedar
- Basement: Yes
- Basement Desc.: Finished, Walk-Out Access
- Roof: Asphalt, Fiberglass
- Stories/Levels: 1
- Square Feet: 1,872
- Living Area: 1,872 Sq. Ft.
- Finished Above Grnd: 936 Sq. Ft.
- Finished Below Grnd: 936 Sq. Ft.
- Year Built: 1958
- Year Built Source: Public Records
Additional Structures
- Other Structures: Outbuilding, Shed(s), Storage
Lot Features
- Lot Size (Acres): 0.43
- Lot Size: .43
- Lot Size Source: Assessor
- Lot Features: Back Yard
Financial Considerations
- Tax Amount: $1,160.7
- Tax Year: 2025
Disclosures and Reports
- Legal Description: IN-LOT 14 SENORA SUB DIV
- Property ID: 20-00325-000
Listed by DeLuca Realty, James W Petrella
Sold by FCR Real Estate, Jennifer L Kittle

Get Pre-Approved Today
Schools
Schools serving 58575 Deep Run Rd
School District:Buckeye Local School District, Richmond, OH
| Name | Grades | Distance |
|---|---|---|
Buckeye South Elementary School 100 Walden Avenue, Tiltonsville, OH 43963 | PK-6 | 1.7 mi |
Buckeye Local Junior High School 10692 Ohio 150, Rayland, OH 43943 | 7-8 | 2.9 mi |
Buckeye Local High School 10692 State Route 150, Rayland, OH 43943 | 9-12 | 2.9 mi |
Disclaimer:
School attendance boundaries provided by ATTOM Data Solutions and are for reference only. Contact the school directly to verify enrollment eligibility.
Price & Sales History for 58575 Deep Run Rd
Date
Details
Price
Change
Source
6/05/2026
Sold
$145,000
-3.27%
MLS
1/03/2026
Listed
$149,900
—
MLS
Disclaimer: Historical sales information is derived from public records provided by the county offices. Information is not guaranteed and should be independently verified.
58575 Deep Run Road, Martins Ferry, OH 43935 (MLS# 5179149) is a Single Family property that was sold at $145,000 on June 05, 2026. Want to learn more about 58575 Deep Run Road? Do you have questions about finding other Single Family real estate for sale in Martins Ferry? You can browse all Martins Ferry real estate or contact a Coldwell Banker agent to request more information.