This is a carousel with tiles that activate property listing cards. Use the previous and next buttons to navigate.
1/1
$305,000
This is a carousel with tiles that activate property listing cards. Use the previous and next buttons to navigate.
1/1
Property Description
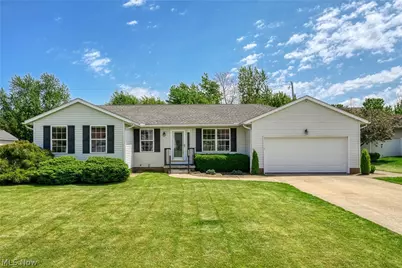
Welcome Home! Enjoy the ease of one-floor living in this immaculate, well-maintained 3-bedroom, 2-bath ranch, perfectly located near shopping, dining, and everyday conveniences. Offering 1,560 sq. ft. plus an additional 312 sq. ft. finished rec room, this home features an open floor plan ideal for both relaxing and entertaining. The spacious great room with hardwood flooring flows seamlessly into the dining area, highlighted by a charming corner brick fireplace with gas logs and access to the 12 X 12 composite deck and private backyard through sliding glass doors. The beautifully updated kitchen includes all appliances, hardwood flooring, quartz countertops, and a large center island with breakfast bar and butcher block top-perfect for casual meals or gatherings. Convenient first-floor laundry includes washer, dryer, utility sink, and ceramic tile flooring. The owner's suite features built-in cabinetry, a walk-in closet, and a private bath with step-in shower and comfort-height vanity. Two additional bedrooms with generous closets and ceiling fans share a full bath with tub/shower combo and built-in linen storage. The finished lower-level rec room (13x24) provides extra living space along with ample storage. Relax and enjoy the summer and outdoor living on the 12x12 composite deck. Additional highlights include a 2-car garage and major mechanical updates: furnace and A/C (2019) and hot water tank (2025). Fantastic location near Kent State Stark, minutes to I-77 and Akron-Canton Airport. Move-in ready with neutral décor-don't miss this opportunity for convenient, low-maintenance living!
Full Property Details
Full Property Details for 5950 Kentview Ave NW
General
- Sold For: $305,000
- Taxes: $3,706 (2025)
- Status: Closed
- Type: Single Family
- Source: 505
- MLS ID: 5207265
- Added to Site: 71 day(s) ago
Interior
- Number of Rooms: 6
- Interior Features: Breakfast Bar, Ceiling Fan(s), Eat-in Kitchen, Kitchen Island, Primary Downstairs, Open Floorplan, Natural Woodwork, Walk-In Closet(s)
- Fireplace: Yes
- Number of Fireplaces: 1
- Fireplace(s): Gas Log, Great Room
- Appliances: Dryer, Dishwasher, Disposal, Microwave, Range, Refrigerator, Washer
Rooms
Bathrooms
- Total Bathrooms: 2
- Full Bathrooms: 2
- Main Floor Baths: 2
Bedrooms
- Total Bedrooms: 3
- Bedrooms Main: 3
Other Rooms
- Laundry: Main Level, Laundry Tub, Sink
Additional Information
- Security/Safety: Smoke Detector(s)
Exterior
- Porch/Patio/Deck: Deck
Parking
- Garage: Yes
- Attached garage: Yes
- Garage Spaces: 2
- Parking Features: Attached, Garage Faces Front, Garage, Garage Door Opener
Location
- County: Stark
- Township: Jackson Twp
- Subdivision: Kent College Estates
- Driving Directions: Frank Avenue N.W. to Techwood Street N.W., turn left onto Kentview.
- Direction Faces: West
School Information
- Elem School District: Jackson LSD - 7605
- Midd School District: Jackson LSD - 7605
- High School District: Jackson LSD - 7605
Heating & Cooling
- Central air: Yes
- Air Conditioning: Yes
- Cooling Type: Central Air, Electric
- Heating Type: Forced Air, Gas
Utilities
- Sewer: Public Sewer
- Water: Public
Structural Information
- Architectural Style: Ranch
- Construction: Vinyl Siding
- Basement: Yes
- Basement Desc.: Crawl Space, Partial, Sump Pump
- Roof: Asphalt, Fiberglass
- Stories/Levels: 1
- Square Feet: 1,872
- Living Area: 1,872 Sq. Ft.
- Finished Above Grnd: 1,560 Sq. Ft.
- Finished Below Grnd: 312 Sq. Ft.
- Year Built: 1998
- Year Built Source: Public Records
Lot Features
- Lot Size (Acres): 0.3168
- Lot Size: .3168
- Lot Size Source: Assessor
- Lot Features: Back Yard, Flat, Level
- Fencing (Description): Partial
Financial Considerations
- Tax Amount: $3,706
- Tax Year: 2025
- Terms: Cash, Conventional, FHA, VA Loan
Disclosures and Reports
- Special Conditions: Estate
- Legal Description: 100 WH KENT COLLEGE ESTATES #2 Street lighting and Muskingham Watershed Assessments included in total tax.
- Property ID: 1612086
Listed by Cutler Real Estate, Krista M Combs
Sold by EXP Realty, LLC., Kristie M Masiella

Get Pre-Approved Today
Schools
Schools serving 5950 Kentview Ave NW
School District:Jackson Local School District
| Name | Grades | Distance |
|---|---|---|
Lake Cable Elementary School 5335 Villa Padova Drive Northwest, Canton, OH 44718 | K-5 | 0.3 mi |
Jackson Middle School, Massillon, OH 7355 Mudbrook Street Northwest, Massillon, OH 44646 | 6-8 | 2.3 mi |
Jackson High School, Massillon, OH 7600 Fulton Drive Northwest, Massillon, OH 44646 | 9-12 | 2.5 mi |
Disclaimer:
School attendance boundaries provided by ATTOM Data Solutions and are for reference only. Contact the school directly to verify enrollment eligibility.
Price & Sales History for 5950 Kentview Ave NW
Date
Details
Price
Change
Source
5/27/2026
Sold
$305,000
10.91%
MLS
5/05/2026
Listed
$275,000
—
MLS
Disclaimer: Historical sales information is derived from public records provided by the county offices. Information is not guaranteed and should be independently verified.
5950 Kentview Avenue NW, North Canton, OH 44720 (MLS# 5207265) is a Single Family property that was sold at $305,000 on May 27, 2026. Want to learn more about 5950 Kentview Avenue NW? Do you have questions about finding other Single Family real estate for sale in North Canton? You can browse all North Canton real estate or contact a Coldwell Banker agent to request more information.