Full Property Details for 59668 Batesville Rd
General
- Price: $195,000
- Taxes: $1,741 (2025)
- Status: Contingent
- Type: Single Family
- Source: 505
- MLS ID: 5226672
- Updated: 9/11/2026
- Added to Site: 95 day(s) ago
Interior
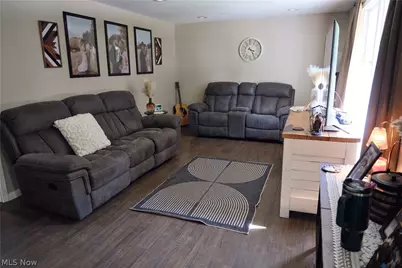
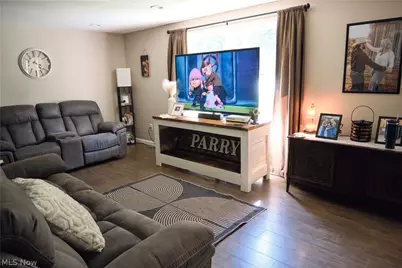
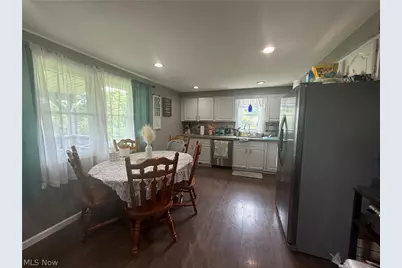
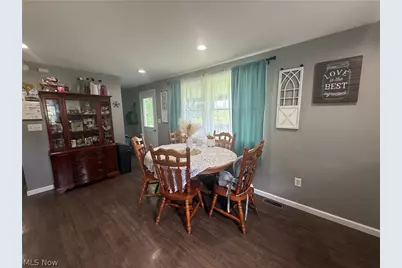
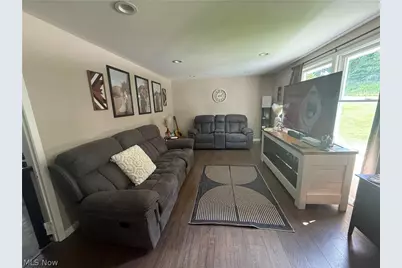
- Number of Rooms: 6
- Interior Features: Recessed Lighting
- Fireplace: Yes
- Number of Fireplaces: 1
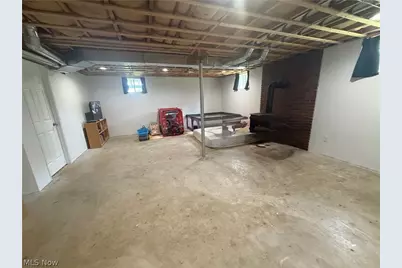
- Fireplace(s): Basement, Wood Burning
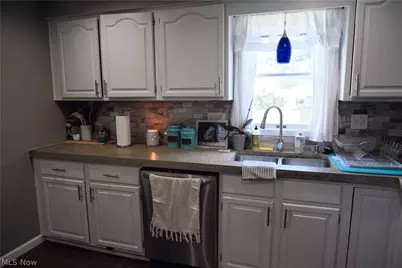
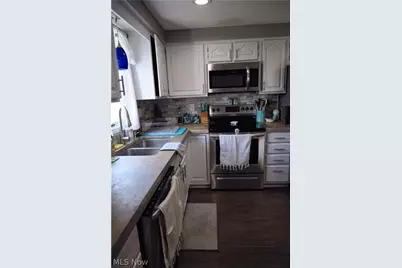
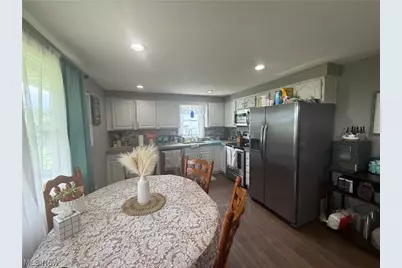
- Appliances: Dryer, Dishwasher, Disposal, Microwave, Range, Refrigerator, Washer
Rooms
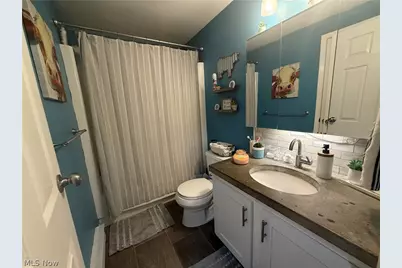
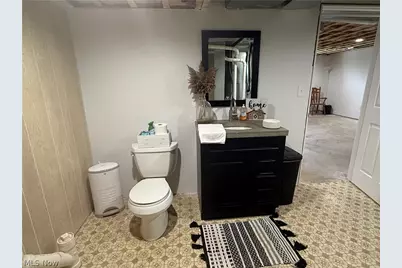
- Total Bathrooms: 2
- Full Bathrooms: 1
- Half Bathrooms: 1
- Main Floor Baths: 1
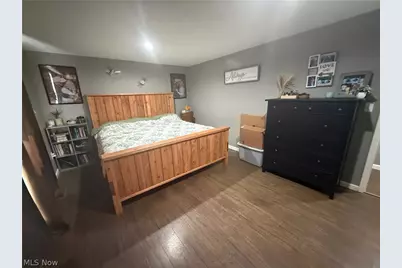
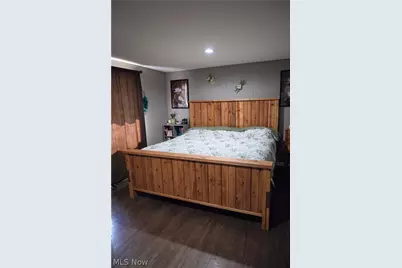
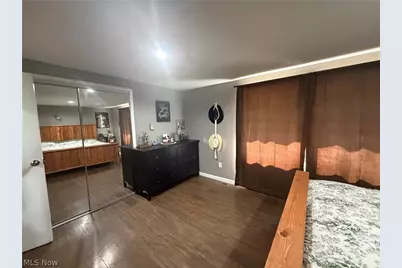
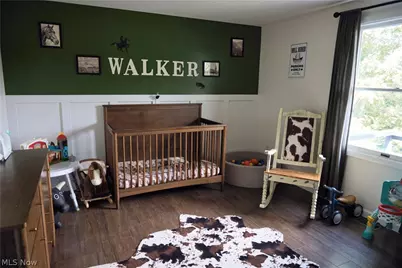
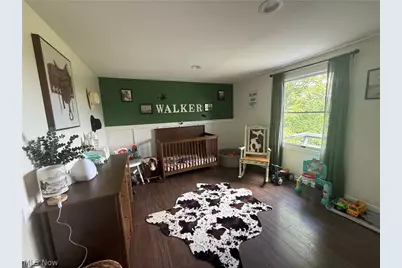
- Total Bedrooms: 2
- Bedrooms Main: 2
- Laundry: Washer Hookup, Electric Dryer Hookup, In Hall, Main Level
Additional Information
- Security/Safety: Security System, Smoke Detector(s)
Exterior
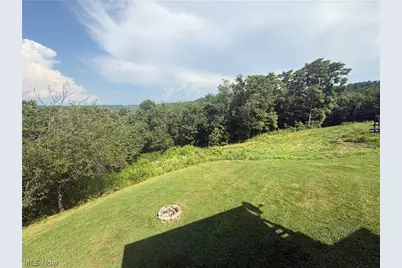
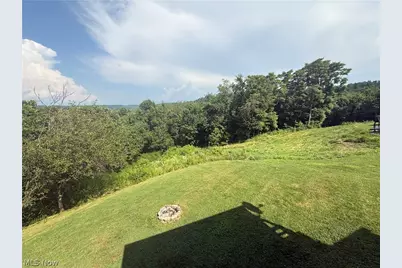
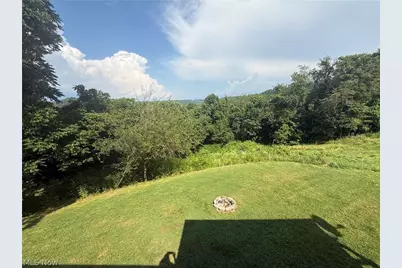
- Exterior Features: Fire Pit
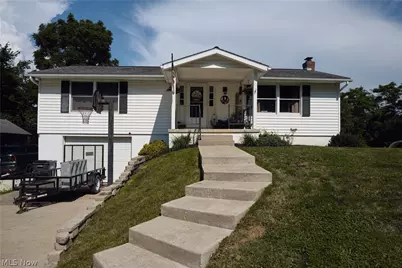
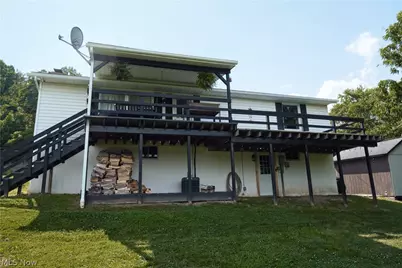
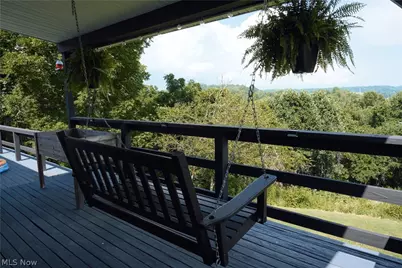
- Porch/Patio/Deck: Rear Porch, Covered, Deck, Front Porch, Patio
Parking
- Garage: Yes
- Attached garage: Yes
- Garage Spaces: 1
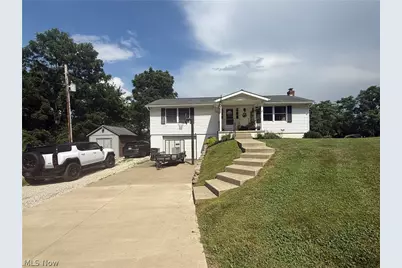
- Parking Features: Attached, Basement, Concrete, Drain, Garage, Garage Door Opener, Gravel, Heated Garage, Inside Entrance, Off Street, Paved
Location
- County: Guernsey
- Township: Millwood Twp
- Driving Directions: St Rt. 265 turn right on st. Rt. 513 go half mile home on the left.
School Information
- Elem School District: East Guernsey LSD - 3002
- Midd School District: East Guernsey LSD - 3002
- High School District: East Guernsey LSD - 3002
Heating & Cooling
- Central air: Yes
- Air Conditioning: Yes
- Cooling Type: Central Air
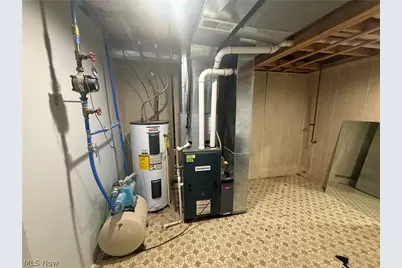
- Heating Type: Forced Air, Fireplace(s), Propane, Wood
Utilities
- Sewer: Aerobic Septic
- Water: Public
Structural Information
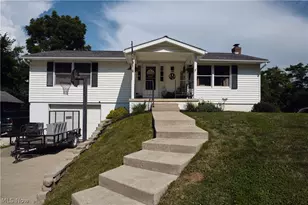
- Architectural Style: Ranch
- Construction: Vinyl Siding
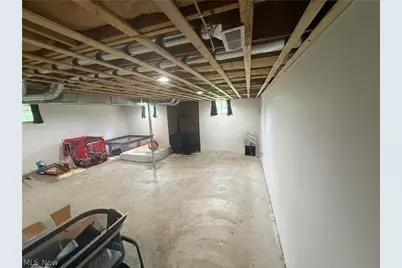
- Basement: Yes
- Roof: Shingle
- Windows: Wood Frames
- Stories/Levels: 1
- Square Feet: 1,456
- Living Area: 1,456 Sq. Ft.
- Finished Above Grnd: 1,056 Sq. Ft.
- Finished Below Grnd: 400 Sq. Ft.
- Year Built: 1980
- Year Built Source: Public Records
Additional Structures
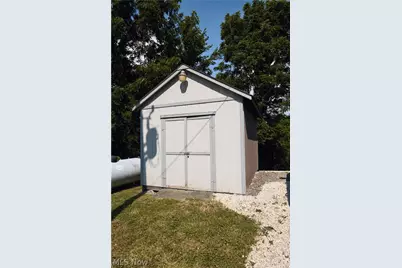
- Other Structures: Shed(s)
Lot Features
- Property View: Panoramic, Ridge, Valley, Trees/Woods
- Lot Size (Acres): 0.356
- Lot Size: .356
- Lot Size Source: Assessor
- Sidewalks: Yes
- Lot Features: 1/2 Acre, Back Yard, Sloped Down, Front Yard, Landscaped, Paved, Few Trees, Views, Wooded
- Fencing (Description): None
Financial Considerations
- Tax Amount: $1,741
- Tax Year: 2025
Disclosures and Reports
- Legal Description: R7 T9 SS19 PT NE & NW 1/4
- Property ID: 23-0000671.000
Listed by RE/MAX Real Estate Partners, Shawn Marlatt