This is a carousel with tiles that activate property listing cards. Use the previous and next buttons to navigate.
1/1
$560,000
This is a carousel with tiles that activate property listing cards. Use the previous and next buttons to navigate.
1/1
Property Description
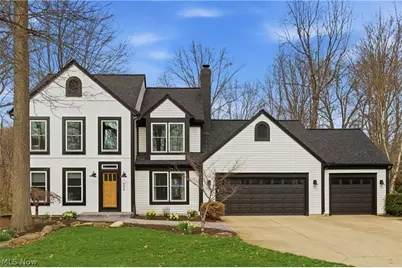
Welcome home, where comfort, style, and thoughtful upgrades come together to create something truly special. This beautifully maintained residence offers three spacious bedrooms, two full baths, and two half baths, including a recently added half bath in the newly finished basement, adding both convenience and versatility. From the moment you step inside, you're greeted by a warm and inviting atmosphere with a seamless, open flow that effortlessly connects each living space. Engineered hardwood flooring adds timeless elegance throughout, while the kitchen serves as the heart of the home, featuring stunning quartz countertops that provide a sleek, modern finish perfect for both everyday living and entertaining. The newly finished basement significantly expands your living space, offering endless possibilities for a media room, home gym, playroom, or private retreat. Complete with its own half bath, this lower level is designed for both function and comfort. Upstairs, the primary suite offers a peaceful escape, highlighted by a unique skylit bonus area filled with natural light, ideal for a home office, reading nook, yoga space, or cozy sitting area. Step outside and discover a backyard that truly sets this home apart. Situated on a generous 0.51 acre lot, the outdoor space offers room to relax, entertain, and enjoy. The expansive, newly added stamped patio spanning over 900 square feet creates a stunning outdoor living area perfect for hosting gatherings, enjoying quiet mornings, or unwinding under the stars. Significant updates, including a new roof, siding, and windows, provide peace of mind while enhancing both curb appeal and energy efficiency. Blending space, style, and meaningful upgrades throughout, this home delivers not just on features, but on feeling. From the moment you arrive, it simply feels right.
Full Property Details
Full Property Details for 598 Chancellor Circle
General
- Sold For: $560,000
- HOA FEE: $23/month
- HOA FEE FREQ.: Annually
- Taxes: $6,791 (2025)
- Status: Closed
- Type: Single Family
- Source: 505
- MLS ID: 5198240
- Added to Site: 99 day(s) ago
Interior
- Number of Rooms: 8
- Fireplace: Yes
- Number of Fireplaces: 1
Rooms
Bathrooms
- Total Bathrooms: 4
- Full Bathrooms: 2
- Half Bathrooms: 2
- Main Floor Baths: 1
Bedrooms
- Total Bedrooms: 3
Exterior
- Porch/Patio/Deck: Patio
Parking
- Garage: Yes
- Attached garage: Yes
- Garage Spaces: 3
- Parking Features: Attached, Driveway, Garage
Location
- County: Lorain
- Township: Avon Lake
- Subdivision: Woodlands South Sub
- Driving Directions: If heading north on Lear make a left on Walker and a left into the Vineyards, home will be on left hand side
School Information
- Elem School District: Avon Lake CSD - 4702
- Midd School District: Avon Lake CSD - 4702
- High School District: Avon Lake CSD - 4702
Community
- Association: Yes
- Assoc. Name: The Vineyards Home association
- Assoc. Fees Include: Maintenance Grounds
Heating & Cooling
- Central air: Yes
- Air Conditioning: Yes
- Cooling Type: Central Air
- Heating Type: Forced Air
Utilities
- Sewer: Public Sewer
- Water: Public
Structural Information
- Architectural Style: Colonial
- Construction: Vinyl Siding
- Basement: Yes
- Basement Desc.: Full, Finished
- Roof: Asphalt
- Stories/Levels: 2
- Square Feet: 3,076
- Living Area: 3,076 Sq. Ft.
- Finished Above Grnd: 2,226 Sq. Ft.
- Finished Below Grnd: 850 Sq. Ft.
- Year Built: 1990
- Year Built Source: Public Records
Lot Features
- Lot Size (Acres): 0.51
- Lot Size: .51
- Lot Size Source: Assessor
Financial Considerations
- Association Fee: $275
- Assoc Fee Freq.: Annually
- Tax Amount: $6,791.26
- Tax Year: 2025
Disclosures and Reports
- Legal Description: WOODLANDS SOUTH SUB 82.96 X 228.32
- Property ID: 04-00-020-104-227
Listed by Keller Williams Living, Kayle Wlodarczyk
Sold by RE/MAX Above & Beyond, Katy Brahler

Get Pre-Approved Today
Schools
Schools serving 598 Chancellor Circle
School District:Avon Lake City School District
| Name | Grades | Distance |
|---|---|---|
Eastview Elementary School, Avon Lake, OH 230 Lear Road, Avon Lake, OH 44012 | K-4 | 0.8 mi |
Troy Intermediate Elementary School 237 Belmar Boulevard, Avon Lake, OH 44012 | 5-6 | 2.3 mi |
Learwood Middle School 340 Lear Road, Avon Lake, OH 44012 | 7-8 | 0.5 mi |
Avon Lake High School 175 Avon Belden Road, Avon Lake, OH 44012 | 9-12 | 1.6 mi |
Disclaimer:
School attendance boundaries provided by ATTOM Data Solutions and are for reference only. Contact the school directly to verify enrollment eligibility.
Price & Sales History for 598 Chancellor Circle
Date
Details
Price
Change
Source
5/29/2026
Sold
$560,000
6.67%
MLS
4/09/2026
Listed
$525,000
—
MLS
Disclaimer: Historical sales information is derived from public records provided by the county offices. Information is not guaranteed and should be independently verified.
598 Chancellor Circle, Avon Lake, OH 44012 (MLS# 5198240) is a Single Family property that was sold at $560,000 on May 29, 2026. Want to learn more about 598 Chancellor Circle? Do you have questions about finding other Single Family real estate for sale in Avon Lake? You can browse all Avon Lake real estate or contact a Coldwell Banker agent to request more information.