This is a carousel with tiles that activate property listing cards. Use the previous and next buttons to navigate.
1/1
$415,000
This is a carousel with tiles that activate property listing cards. Use the previous and next buttons to navigate.
1/1
Property Description
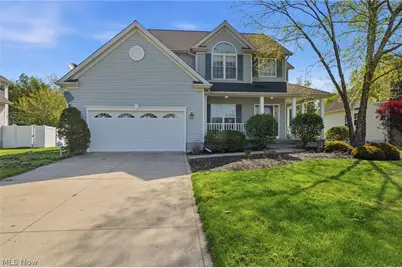
Experience elevated living in this exceptional 2,507 sq. ft. residence, perfectly positioned on a .624-acre lot in the coveted Bellmore subdivision. A charming front porch welcomes you into an impressive foyer, setting the stage for the sophistication and warmth found throughout. Designed with both elegance and functionality in mind, this 4-bedroom, 2.5-bath home offers refined yet comfortable living spaces. The private primary suite serves as a true retreat, featuring a spacious walk-in closet and a spa-inspired en-suite bath with a soaking tub and walk-in shower. Three additional generously sized bedrooms and a well-appointed full bath complete the upper level. The formal dining room, with new carpet May of 2026, provides versatility, ideal for upscale entertaining or a distinguished home office. Submerged in natural light, the living room showcases luxury LVT flooring and a striking two-sided fireplace that creates a seamless flow into the dinette and kitchen. The bright dinette opens through sliding doors to an expansive backyard-perfectly suited for outdoor entertaining or serene everyday living. The beautifully updated kitchen (2024) is a showpiece, featuring quartz countertops, custom cabinetry, a center island, and newer appliances. A thoughtfully placed laundry room just off the kitchen and garage enhances everyday convenience, while the lower level presents a blank canvas ready to be transformed into additional living or recreational space. Newer mechanics for peace of mind.
Full Property Details
Full Property Details for 60 Bellmore St
General
- Sold For: $415,000
- HOA FEE: $10/month
- HOA FEE FREQ.: Annually
- Taxes: $4,934 (2025)
- Status: Closed
- Type: Single Family
- Source: 505
- MLS ID: 5196130
- Added to Site: 75 day(s) ago
Interior
- Number of Rooms: 11
- Interior Features: Breakfast Bar, Built-in Features, Ceiling Fan(s), Double Vanity, Entrance Foyer, Granite Counters, Kitchen Island, Other, Pantry, Soaking Tub, Walk-In Closet(s)
- Fireplace: Yes
- Number of Fireplaces: 1
- Fireplace(s): Double Sided, Gas Log, Gas
- Appliances: Dryer, Dishwasher, Microwave, Range, Refrigerator, Washer
Rooms
Bathrooms
- Total Bathrooms: 3
- Full Bathrooms: 2
- Half Bathrooms: 1
- Main Floor Baths: 1
Bedrooms
- Total Bedrooms: 4
Other Rooms
- Laundry: Laundry Room
Additional Information
- Security/Safety: Smoke Detector(s)
Exterior
- Porch/Patio/Deck: Front Porch
Parking
- Garage: Yes
- Attached garage: Yes
- Garage Spaces: 2
- Parking Features: Attached, Concrete, Driveway, Garage, Garage Door Opener
Location
- County: Lake
- Township: Painesville Twp
- Subdivision: Bellmore Sub
- Driving Directions: North off Madison Rd (Route 20)- West of Bowhall Rd and East of Woodworth Ave
School Information
- Elem School District: Riverside LSD Lake- 4306
- Midd School District: Riverside LSD Lake- 4306
- High School District: Riverside LSD Lake- 4306
Community
- Association: Yes
- Assoc. Name: Bellmore
- Assoc. Fees Include: Common Area Maintenance, Other
Heating & Cooling
- Central air: Yes
- Air Conditioning: Yes
- Cooling Type: Central Air
- Heating Type: Fireplace(s), Gas
Utilities
- Sewer: Septic Tank
- Water: Public
Structural Information
- Architectural Style: Contemporary, Colonial, Conventional
- Construction: Stone, Vinyl Siding
- Basement: Yes
- Basement Desc.: Concrete, Unfinished, Walk-Up Access, Sump Pump
- Roof: Asphalt, Fiberglass
- Stories/Levels: 2
- Square Feet: 2,507
- Living Area: 2,507 Sq. Ft.
- Finished Above Grnd: 2,507 Sq. Ft.
- Year Built: 2003
- Year Built Source: Public Records
- Property Condition: Updated/Remodeled
Lot Features
- Lot Size (Acres): 0.624
- Lot Size: .624
- Lot Size Source: Assessor
- Lot Features: Back Yard, Dead End
Financial Considerations
- Association Fee: $125
- Assoc Fee Freq.: Annually
- Tax Amount: $4,934.17
- Tax Year: 2025
- Terms: Cash, Conventional, FHA, VA Loan
Disclosures and Reports
- Special Conditions: Standard
- Legal Description: LOT 11 TRACT 2
- Property ID: 11-A-021-F-00-021-0
Listed by RE/MAX Rising, Ann E Blair
Sold by Howard Hanna, Denise M Kovatch

Get Pre-Approved Today
Schools
Schools serving 60 Bellmore St
School District:Riverside Local School District, Bainbridge, OH
| Name | Grades | Distance |
|---|---|---|
Hale Road Elementary School 845 Madison Avenue, Painesville, OH 44077 | K-5 | 0.2 mi |
Riverside Jr/Sr High School 585 Riverside Drive, Painesville, OH 44077 | 8-12 | 1 mi |
Henry F Lamuth Middle School 6700 Auburn Road, Painesville, OH 44077 | 6-7 | 3.1 mi |
Disclaimer:
School attendance boundaries provided by ATTOM Data Solutions and are for reference only. Contact the school directly to verify enrollment eligibility.
Price & Sales History for 60 Bellmore St
Date
Details
Price
Change
Source
6/17/2026
Sold
$415,000
-2.35%
MLS
4/29/2026
Listed
$425,000
—
MLS
Disclaimer: Historical sales information is derived from public records provided by the county offices. Information is not guaranteed and should be independently verified.
60 Bellmore Street, Painesville, OH 44077 (MLS# 5196130) is a Single Family property that was sold at $415,000 on June 17, 2026. Want to learn more about 60 Bellmore Street? Do you have questions about finding other Single Family real estate for sale in Painesville? You can browse all Painesville real estate or contact a Coldwell Banker agent to request more information.