This is a carousel with tiles that activate property listing cards. Use the previous and next buttons to navigate.
1/1
$575,000
This is a carousel with tiles that activate property listing cards. Use the previous and next buttons to navigate.
1/1
Property Description
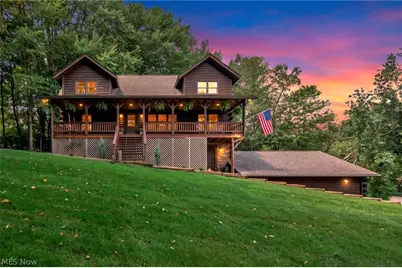
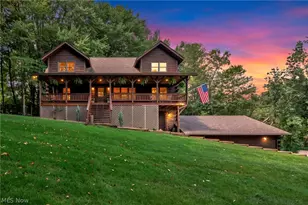
Breathtaking private retreat on 6 picturesque acres! Custom-built with kiln-dried Eastern White Pine D-logs, this stunning log home perfectly blends rustic craftsmanship with modern comfort. The main level showcases an expansive vaulted great room with soaring beam ceilings and views of the grounds. The spacious cook's kitchen boasts rich cabinetry, slate flooring, and newer appliances, seamlessly flowing into the dining area. Also on the main floor is a half bath with laundry and a serene primary suite featuring a private ensuite and custom walk-in closet. Upstairs, the open loft leads out to a massive elevated deck overlooking the tranquil setting and your own 1-acre, approximately 40-ft deep stocked pond. Two generous upper bedrooms offer built-in storage and desks, accompanied by a second full bath. The beautifully remodeled walk-out lower level serves as the ultimate entertaining hub with a spacious rec room, flexible space that could be used as a fourth bedroom or office, third full bath, ample storage, and access to the 30x30 attached garage with 10-ft ceilings. Outdoors, enjoy a 30x36 detached 3-car garage with a heated workshop bay, a powered chicken coop, second storage shed, fresh landscaping, and a newly seeded lawn. Recent updates include roof on house and attached garage (2017), porches stained (2026), home exterior stained and upgraded electric (2025), reverse osmosis system (2024), HVAC system (2020), hot water tank (2019), extensive tree clearing, newly planted grass, fresh landscaping, all new interior light fixtures and outdoor lighting on timers, and remodeled walk-out lower level (2026).
Full Property Details
Full Property Details for 6011 Depot Rd
General
- Sold For: $575,000
- Taxes: $4,402 (2025)
- Status: Closed
- Type: Single Family
- Source: 505
- MLS ID: 5237645
- Added to Site: 88 day(s) ago
Interior
- Number of Rooms: 7
- Interior Features: Central Vacuum
- Appliances: Dishwasher, Microwave, Range, Refrigerator, Washer
Rooms
Bathrooms
- Total Bathrooms: 4
- Full Bathrooms: 3
- Half Bathrooms: 1
- Main Floor Baths: 2
Bedrooms
- Total Bedrooms: 3
- Bedrooms Main: 1
Other Rooms
- Laundry: Main Level
Exterior
- Exterior Features: Dock
- Porch/Patio/Deck: Rear Porch, Deck, Front Porch
Parking
- Garage: Yes
- Attached garage: Yes
- Garage Spaces: 5
- Parking Features: Attached, Detached, Garage, Garage Door Opener, Paved
Location
- County: Columbiana
- Township: Hanover Twp
- Driving Directions: From State Route 30, take State Route 45 toward Lisbon. Turn onto Depot Rd. Continue on Depot Rd to 6011 Depot Rd.
School Information
- Elem School District: United LSD - 1510
- Midd School District: United LSD - 1510
- High School District: United LSD - 1510
Heating & Cooling
- Central air: Yes
- Air Conditioning: Yes
- Cooling Type: Central Air, Heat Pump
- Heating Type: Electric, Forced Air, Heat Pump
Utilities
- Sewer: Septic Tank
- Water: Well
- Well: Yes
Structural Information
- Architectural Style: Log Home
- Construction: Log, Other, Wood Siding
- Basement: Yes
- Basement Desc.: Full, Partially Finished, Walk-Out Access
- Roof: Asphalt, Fiberglass
- Stories/Levels: 2
- Square Feet: 2,420
- Living Area: 2,420 Sq. Ft.
- Finished Above Grnd: 1,620 Sq. Ft.
- Finished Below Grnd: 800 Sq. Ft.
- Year Built: 1994
- Year Built Source: Public Records
Additional Structures
- Other Structures: Outbuilding, Storage
Lot Features
- Lot Size (Acres): 6.05
- Lot Size: 6.05
- Lot Size Source: Assessor
- Topography: Hill
- Lot Features: Fishing Pond(s), Irregular Lot, Rolling Slope, Wooded
Financial Considerations
- Tax Amount: $4,402
- Tax Year: 2025
Disclosures and Reports
- Special Conditions: Standard
- Legal Description: 4 15 1 PT NE1/4 TEEGARDEN RD 6.05A
- Property ID: 27-00761.001
Listed by Keller Williams Chervenic Rlty, Holly Ritchie
Sold by Howard Hanna, James J Marzo
Get Pre-Approved Today
Schools
Schools serving 6011 Depot Rd
School District:United Local School District
| Name | Grades | Distance |
|---|---|---|
United Elementary School 8143 State Route 9, Hanoverton, OH 44423 | K-6 | 4.1 mi |
United High School 8143 State Route 9, Hanoverton, OH 44423 | 7-12 | 4.1 mi |
Disclaimer:
School attendance boundaries provided by ATTOM Data Solutions and are for reference only. Contact the school directly to verify enrollment eligibility.
Price & Sales History for 6011 Depot Rd
Date
Details
Price
Change
Source
9/24/2026
Sold
$575,000
—
MLS
8/23/2026
Listed
$575,000
—
MLS
Disclaimer: Historical sales information is derived from public records provided by the county offices. Information is not guaranteed and should be independently verified.
6011 Depot Road, Lisbon, OH 44432 (MLS# 5237645) is a Single Family property that was sold at $575,000 on September 24, 2026. Want to learn more about 6011 Depot Road? Do you have questions about finding other Single Family real estate for sale in Lisbon? You can browse all Lisbon real estate or contact a Coldwell Banker agent to request more information.