This is a carousel with tiles that activate property listing cards. Use the previous and next buttons to navigate.
1/44
$299,000
This is a carousel with tiles that activate property listing cards. Use the previous and next buttons to navigate.
1/44
Property Description
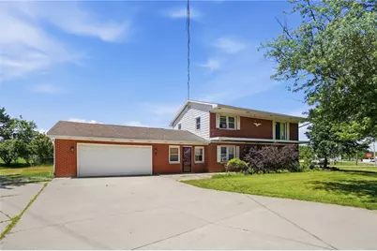
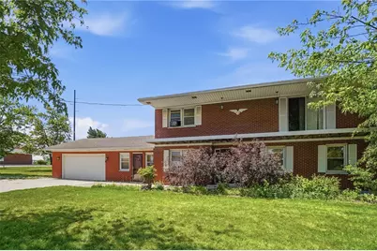
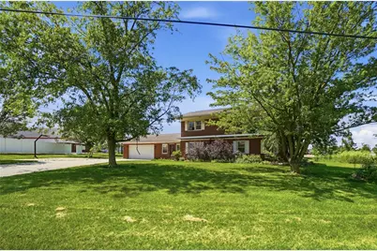
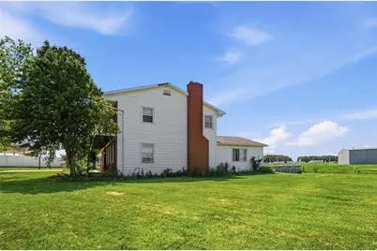
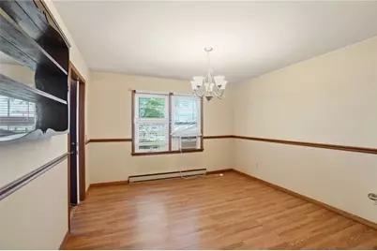
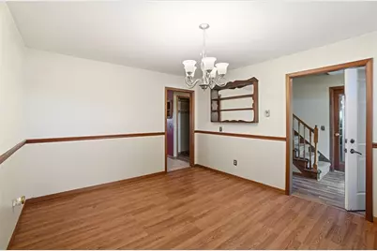
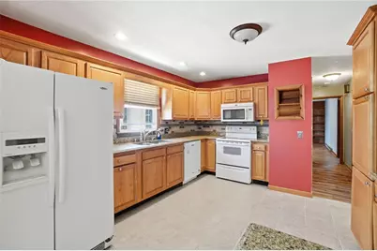
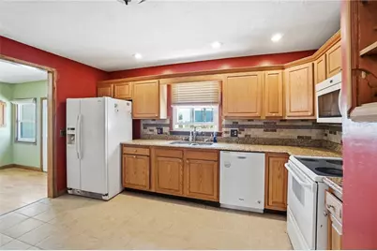
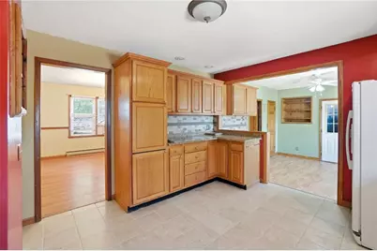
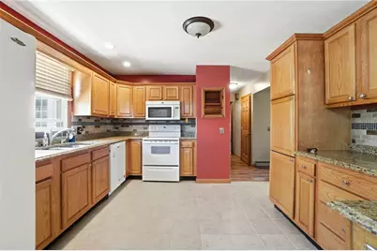
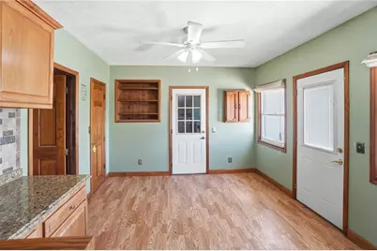
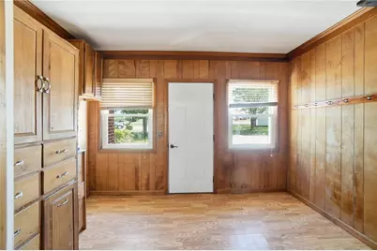
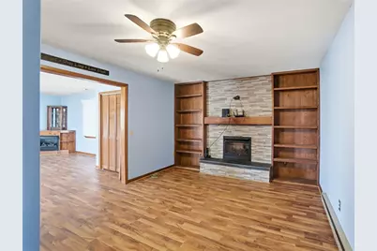
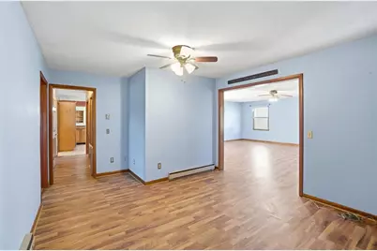
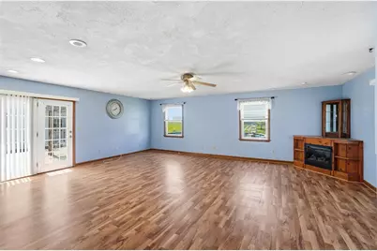
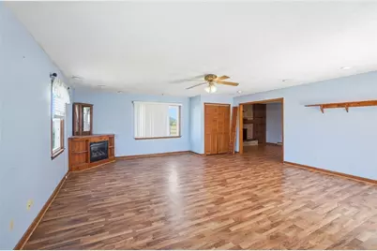
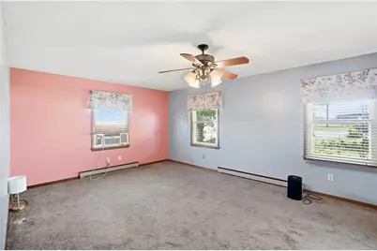
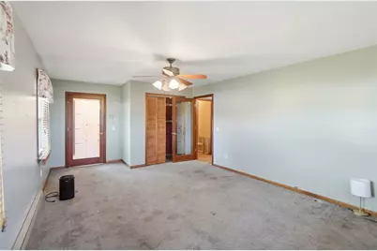
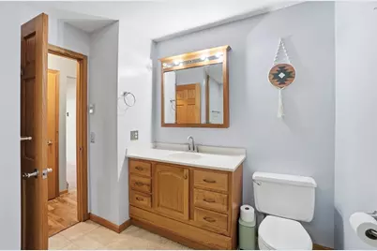
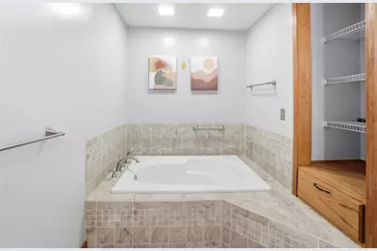
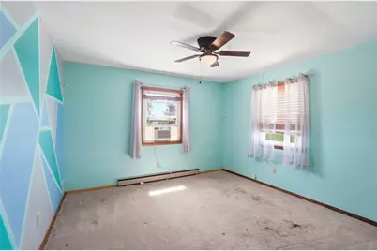
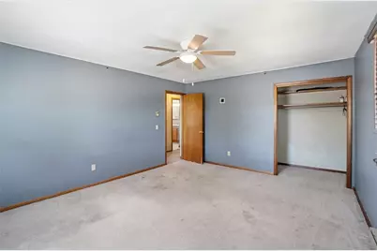
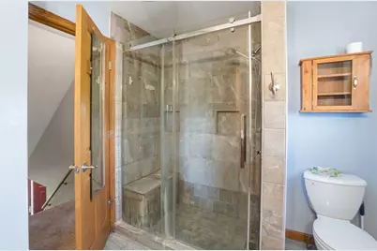
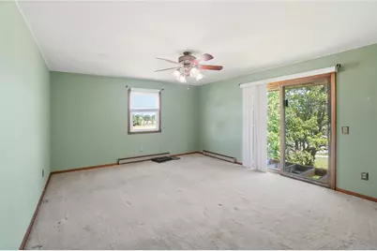
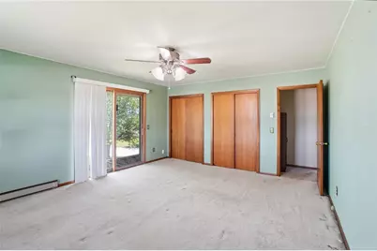
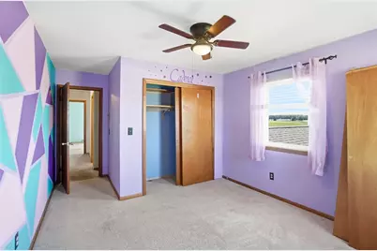
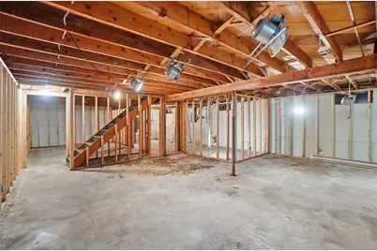
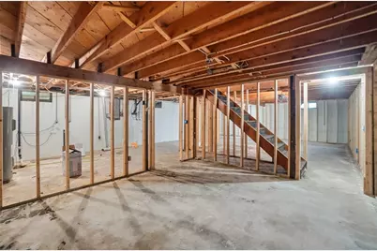
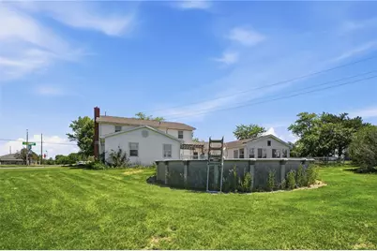
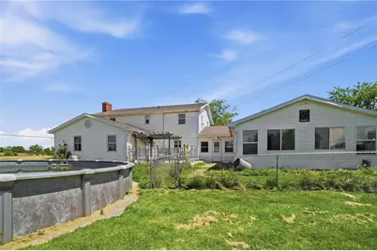
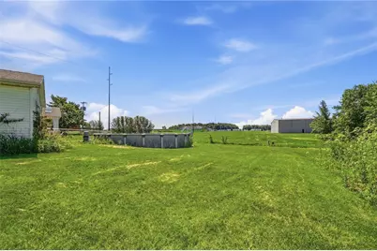
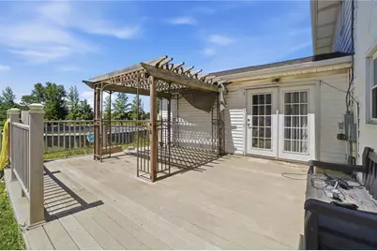
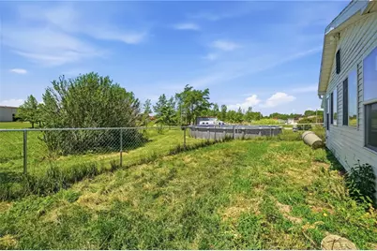
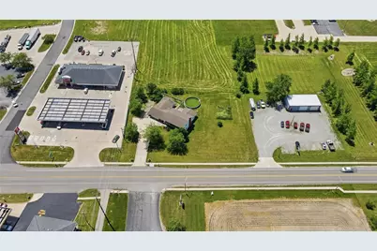
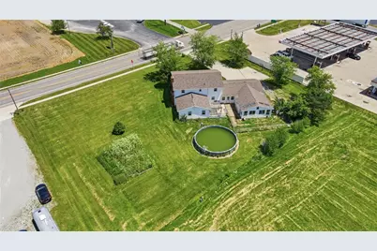
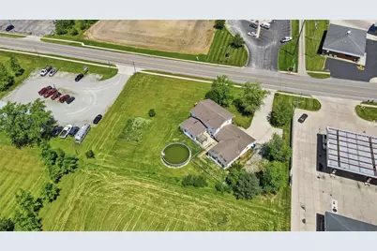
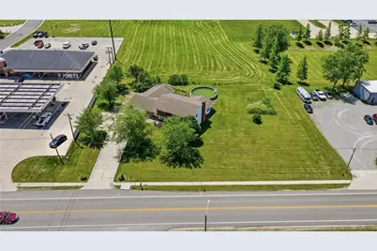
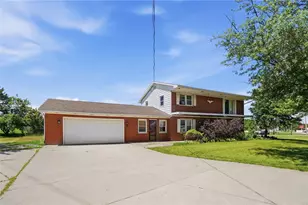
Discover the perfect blend of space, functionality, and opportunity in this brick home situated on residential/commercial-zoned land. Featuring a 3-car attached garage with an insulated garage door, concrete flooring in the third bay, and built-in shelving, this property offers flexibility for both personal and business use. Step inside to a welcoming entry with laminate flooring, an open staircase, and a spacious double coat closet. The main level features a versatile bedroom or office with double closets and elegant glass French-door entry, along with a full bathroom featuring a soaking tub, built-in linen storage, and a convenient laundry chute. Just off the family room, the cozy sitting/reading room showcases a gas fireplace with stone tile surround, stone hearth, custom built-in bookcases, recessed lighting, and granite accents, creating the perfect space to relax with a book or enjoy quiet conversation. The spacious family room features a second gas fireplace and French doors leading to the Trex deck, offering seamless indoor-outdoor living. The kitchen offers granite countertops, ceramic tile flooring, a breakfast area with a coffee bar, and built-in cubby storage. Enjoy year-round natural light in the greenhouse-style sunroom featuring skylights and a utility sink. Additional highlights include a mudroom with a private entrance, wood six-panel doors, ceiling fans, and abundant storage throughout. Upstairs, you'll find four generously sized bedrooms, including a primary suite with double closets. The second-floor bathroom features a tiled walk-in shower, built-in storage, and granite countertops. Outdoor amenities include a covered front porch, fenced backyard, Trex deck with gazebo, and an above-ground pool. Additional updates and features include dimensional shingles, skylights, a sump pump, 200-amp electrical service, and a gas water heater installed in 2017. With commercial potential, this unique property presents endless possibilities!
Full Property Details
Full Property Details for 603 E Main St
General
- Price: $299,000
- Status: Active
- Type: Single Family
- Source: 506
- MLS ID: 962042
- Updated: 7/1/2026
- Added to Site: 26 day(s) ago
Interior
- Number of Rooms: 10
- Interior Features: Granite Counters
- Appliances: Dishwasher, Microwave, Range, Refrigerator
Rooms
Bathrooms
- Total Bathrooms: 2
- Full Bathrooms: 2
- Main Floor Baths: 1
Bedrooms
- Total Bedrooms: 4
Parking
- Garage: Yes
- Garage Spaces: 2
- Parking Features: Garage, Two Car Garage
Location
- County: Shelby
- Subdivision: Pleimans Sub
School Information
- Elem School District: Anna
- Midd School District: Anna
- High School District: Anna
Heating & Cooling
- Air Conditioning: Yes
- Cooling Type: Window Unit(s)
- Heating Type: Baseboard
Structural Information
- Construction: Brick
- Basement: Yes
- Basement Desc.: Full, Finished
- Stories/Levels: 2
- Square Feet: 3,300
- Sq. Ft. Source: Assessor
- Living Area: 3,300 Sq. Ft.
- Year Built: 1968
Lot Features
- Lot Size (Acres): 1
- Lot Size (Sq. Ft.): 43,560
- Lot Size: 43560
- Lot Size Source: Assessor
- Lot Dimensions: 222 x 195
- Zoning: Residential, Business
Financial Considerations
- For Sale/Rent/Lease: For Sale
Disclosures and Reports
- Legal Description: R06 T07 S33 NE CO NE QR 110-05-33-227-002
- Property ID: 14-05-33-227-002
Listed by eXp Realty (866) 212-4991, Amanda Wilson (937) 877-0835

Get Pre-Approved Today
Schools
Schools serving 603 E Main St
School District:Anna Local School District
| Name | Grades | Distance |
|---|---|---|
Anna Elementary School 607 North Pike Street, Anna, OH 45302 | K-5 | 0.7 mi |
Anna Middle School 1 McRill Way, Anna, OH 45302 | 6-8 | 0.8 mi |
Anna High School 1 McRill Way, Anna, OH 45302 | 9-12 | 0.8 mi |
Disclaimer:
School attendance boundaries provided by ATTOM Data Solutions and are for reference only. Contact the school directly to verify enrollment eligibility.
Price & Sales History for 603 E Main St
Date
Details
Price
Change
Source
7/01/2026
Price Reduced
$299,000
-3.55%
MLS
6/19/2026
Listed
$310,000
3.68%
MLS
6/25/2024
Sold
$299,000
—
Public Record
Disclaimer: Historical sales information is derived from public records provided by the county offices. Information is not guaranteed and should be independently verified.
Tax History
Tax History for 603 E Main St
Year
Property Taxes
Change
Tax Assessment
Change
2025
$2,345
-6%
$73,920
—
2024
$2,505
4%
$73,920
—
2023
$2,418
6%
$73,920
15%
2021
$2,286
2%
$64,080
—
2022
$2,232
-2%
$64,080
—
2020
$2,286
—
$64,080
19%
2020
$2,286
31%
$53,820
—
2018
$1,739
-1%
$53,820
—
2017
$1,752
9%
$53,820
7%
2016
$1,603
—
$50,510
—
Disclaimer: Historical tax information is derived from public records provided by the county offices. Information is not guaranteed and should be independently verified.
Estimate the Cost
Estimate the Cost for 603 E Main St
603 E Main Street, Anna, OH 45302 (MLS# 962042) is a Single Family property with 4 bedrooms and 2 full bathrooms. 603 E Main Street is currently listed for $299,000 and was received on June 19, 2026. Want to learn more about 603 E Main Street? Do you have questions about finding other Single Family real estate for sale in Anna? You can browse all Anna real estate or contact a Coldwell Banker agent to request more information.