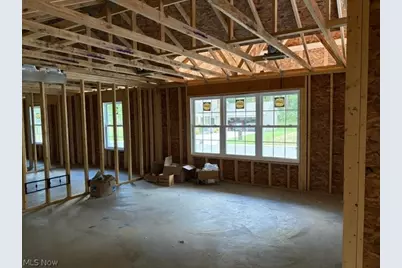
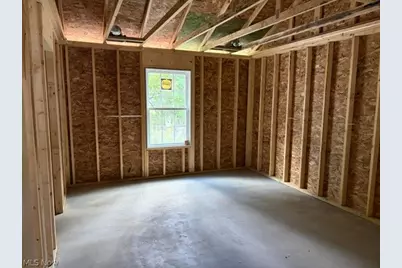
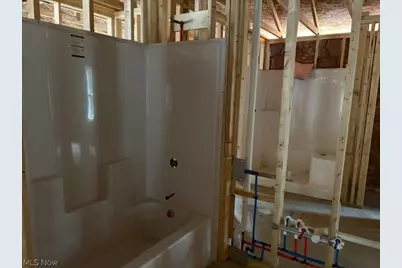
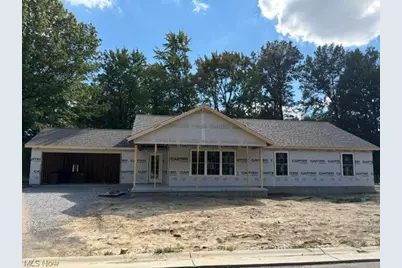
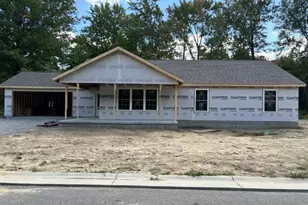
Full Property Details for 603 S Raccoon Rd #64
General
- Price: $349,900
- Taxes: (2025)
- Status: Active
- Type: Condo
- Source: 505
- MLS ID: 5224130
- Updated: 8/27/2026
- Added to Site: 102 day(s) ago
Interior
- Number of Rooms: 5
- Interior Features: Built-in Features, Double Vanity, Laminate Counters, Open Floorplan, Pantry, Recessed Lighting, Storage, Walk-In Closet(s)
- Fireplace(s): None
- Appliances: Disposal
Rooms
- Total Bathrooms: 2
- Full Bathrooms: 2
- Main Floor Baths: 2
- Total Bedrooms: 3
- Bedrooms Main: 3
- Laundry: Washer Hookup, Gas Dryer Hookup, Main Level, Laundry Room, In Unit
Additional Information
- Security/Safety: Smoke Detector(s)
Exterior
- Porch/Patio/Deck: Covered, Front Porch, Patio, Wrap Around
Parking
- Garage: Yes
- Attached garage: Yes
- Garage Spaces: 2
- Parking Features: Attached, Garage Faces Front, Garage, Garage Door Opener, Water Available
Location
- County: Mahoning
- Township: Austintown Twp
- Subdivision: Marybrook Mdws Condo
- Driving Directions: Raccoon Road just north of Austintown Library to Falcon Crest Condominiums on right. Drive straight up road to Falcon Crest Villas II at top of street.
- Direction Faces: North
School Information
- Elem School District: Austintown LSD - 5001
- Midd School District: Austintown LSD - 5001
- High School District: Austintown LSD - 5001
Community
- Assoc. Fees Include: Association Management, Maintenance Grounds, Reserve Fund, Sewer, Snow Removal, Trash, Water
Heating & Cooling
- Central air: Yes
- Air Conditioning: Yes
- Cooling Type: Central Air
- Heating Type: Forced Air, Gas
Utilities
- Sewer: Public Sewer
- Water: Public
Structural Information
- Architectural Style: Ranch
- Builder: Pallotta Construction Co.
- Construction: Stone, Vinyl Siding
- Basement Desc.: None
- Roof: Asphalt, Fiberglass
- Windows: Double Pane Windows
- Entry Floor Number: 1
- Stories/Levels: 1
- Square Feet: 1,513
- Living Area: 1,513 Sq. Ft.
- Finished Above Grnd: 1,513 Sq. Ft.
- Year Built: 2026
- Year Built Source: Builder
- Property Condition: New Construction, To Be Built
Lot Features
- Property View: Neighborhood
- Lot Size Source: Assessor
- Lot Features: Back Yard, Flat, Front Yard, Landscaped, Level, Few Trees
Financial Considerations
- Other Assoc Fees: $250
- Other Fee Freq.: Monthly
- Tax Year: 2025
- Terms: Cash, Conventional
Disclosures and Reports
- Special Conditions: Builder Owned
- Legal Description: GL 12
- Property ID: 48-012-0-013.00-0
Listed by Berkshire Hathaway HomeServices Stouffer Realty, Linda M Kiraly