This is a carousel with tiles that activate property listing cards. Use the previous and next buttons to navigate.
1/1
$220,000
This is a carousel with tiles that activate property listing cards. Use the previous and next buttons to navigate.
1/1
Property Description
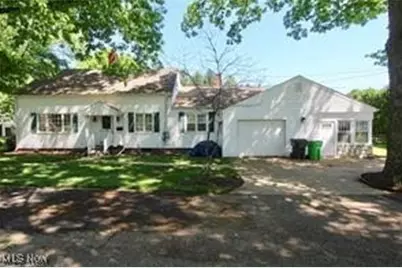
This home features a spacious layout with 3 comfortable bedrooms and 2 full baths. The main level features the primary bedroom along with the kitchen, dining, living, and family rooms. There is also a bonus room which could be used as an office, mudroom or any space to suite your needs. The large sunken family room is a standout feature, offering a cozy yet expansive space for relaxing or entertaining. Large windows let in plenty of natural light, creating a warm and inviting atmosphere. The fireplace adds to the space and charm, making it the perfect place to gather during cooler months. The sunroom completes the main level. The basement offers additional space for storage. The other two bedrooms share a full bath on the upper level. This home provides a great blend of space, comfort, and functionality.
Full Property Details
Full Property Details for 605 Bond St
General
- Sold For: $220,000
- Taxes: (2023)
- Status: Closed
- Type: Single Family
- Source: 505
- MLS ID: 5089843
- Added to Site: 222 day(s) ago
Interior
- Number of Rooms: 7
- Fireplace: Yes
- Number of Fireplaces: 2
Rooms
Bathrooms
- Total Bathrooms: 2
- Full Bathrooms: 2
- Main Floor Baths: 1
Bedrooms
- Total Bedrooms: 3
- Bedrooms Main: 1
Parking
- Garage: Yes
- Attached garage: Yes
- Garage Spaces: 1
- Parking Features: Attached, Garage
Location
- County: Tuscarawas
- Township: Dover
- Subdivision: Je Reeves Add 05
- Driving Directions: East Iron Ave to North McKinley Ave to Bond St
School Information
- Elem School District: Dover CSD - 7902
- Midd School District: Dover CSD - 7902
- High School District: Dover CSD - 7902
Heating & Cooling
- Central air: Yes
- Air Conditioning: Yes
- Cooling Type: Central Air
- Heating Type: Forced Air, Gas
Utilities
- Sewer: Public Sewer
- Water: Public
Structural Information
- Architectural Style: Cape Cod
- Construction: Vinyl Siding
- Basement: Yes
- Basement Desc.: Partial, Unfinished
- Roof: Asphalt, Fiberglass
- Stories/Levels: 2
- Square Feet: 2,336
- Living Area: 2,336 Sq. Ft.
- Finished Above Grnd: 2,336 Sq. Ft.
- Year Built: 1947
- Year Built Source: Assessor
Lot Features
- Lot Size (Acres): 0.2344
- Lot Size: .2344
- Lot Size Source: Assessor
- Fencing (Description): None
Financial Considerations
- Tax Year: 2023
- Terms: Cash, Conventional
Disclosures and Reports
- Legal Description: S PR 3315 WHOLE 3316
- Disclosures/Rstr.: Principal is Real Estate Licensed
- Property ID: 1501706000
Listed by RE/MAX Above & Beyond, Laura A Jackson
Sold by Cronebaugh Auction & Realty, LLC, Steven O Cronebaugh and Cronebaugh Auction & Realty, LLC, Bob Hall

Get Pre-Approved Today
Schools
Schools serving 605 Bond St
School District:Dover City School District
| Name | Grades | Distance |
|---|---|---|
Dover High School 520 North Walnut Street, Dover, OH 44622 | 9-12 | 1.3 mi |
Disclaimer:
School attendance boundaries provided by ATTOM Data Solutions and are for reference only. Contact the school directly to verify enrollment eligibility.
Price & Sales History for 605 Bond St
Date
Details
Price
Change
Source
4/16/2026
Sold
$220,000
-8.33%
MLS
10/16/2025
Listed
$240,000
—
MLS
Disclaimer: Historical sales information is derived from public records provided by the county offices. Information is not guaranteed and should be independently verified.
605 Bond Street, Dover, OH 44622 (MLS# 5089843) is a Single Family property that was sold at $220,000 on April 16, 2026. Want to learn more about 605 Bond Street? Do you have questions about finding other Single Family real estate for sale in Dover? You can browse all Dover real estate or contact a Coldwell Banker agent to request more information.