This is a carousel with tiles that activate property listing cards. Use the previous and next buttons to navigate.
1/1
$419,900
This is a carousel with tiles that activate property listing cards. Use the previous and next buttons to navigate.
1/1
Property Description
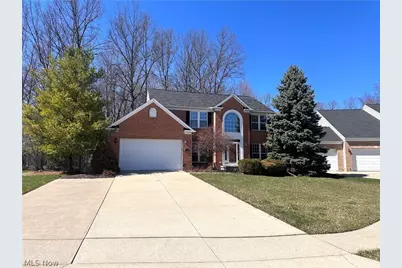
Situated on a cul-de-sac backing against 7 acres of never to be developed woods, you will fall in love the minute you are welcomed inside the expansive two story foyer and see the gorgeous living / dining rooms. Featuring upgrades not found in many homes, you'll note tray ceilings, crown moulding and wood cased doorways. The eat-in kitchen has an island breakfast bar, pantry and is open to the family room which has a lovely raised hearth stone fireplace and so much natural lighting from the transom windows. The first floor is rounded out with a large laundry room, half bath and home office w/ french doors. Upstairs you'll impressed with the double door entrance to the master bedroom that has a vaulted ceiling, large walk-in closet and on-suite. There are three additional bedrooms for family and guests. The basement is mostly finished and includes a half bath along with a 25x25 unfinished storage area where the mechanicals, including a sump pump with battery back up are located. Outside you'll enjoy the stamped patio and hot tub while watching deer frolic in the woods. There is a two car attached garage with floor drain and an additional storage shed. For peace of mind, a security system is also included. All of this in a location that can't be beat. Close to Amherst schools, Rt 2, Turnpike, dining, shopping and metroparks! Low annual HOA includes the community pool and clubhouse. Homes of this quality don't show up everyday. Call today. You may want to make 6062 White Tail Lane your new address!
Full Property Details
Full Property Details for 6062 White Tail Ln
General
- Sold For: $419,900
- HOA FEE: $40/month
- HOA FEE FREQ.: Annually
- Taxes: $5,099 (2025)
- Status: Closed
- Type: Single Family
- Source: 505
- MLS ID: 5196808
- Added to Site: 110 day(s) ago
Interior
- Number of Rooms: 8
- Interior Features: Tray Ceiling(s), Ceiling Fan(s), Crown Molding, Double Vanity, Eat-in Kitchen, High Ceilings, Recessed Lighting, Soaking Tub, Vaulted Ceiling(s), Walk-In Closet(s)
- Fireplace: Yes
- Number of Fireplaces: 1
- Fireplace(s): Family Room, Gas
- Appliances: Dishwasher, Disposal, Microwave, Range
Rooms
Bathrooms
- Total Bathrooms: 4
- Full Bathrooms: 2
- Half Bathrooms: 2
- Main Floor Baths: 1
Bedrooms
- Total Bedrooms: 4
Other Rooms
- Laundry: Main Level, Laundry Tub, Sink
Additional Information
- Pool: Yes
- Private Pool: Yes
- Pool Description: Community
- Security/Safety: Security System, Smoke Detector(s)
Exterior
- Porch/Patio/Deck: Front Porch, Patio
Parking
- Garage: Yes
- Attached garage: Yes
- Garage Spaces: 2
- Parking Features: Attached, Drain, Garage, Garage Door Opener
Location
- County: Lorain
- Township: Lorain
- Subdivision: Deerfield Estates Sub
- Driving Directions: Oak Point Road to Deerfield Estates. Turn Right on White Tail Lane.
- Direction Faces: East
School Information
- Elem School District: Amherst EVSD - 4701
- Midd School District: Amherst EVSD - 4701
- High School District: Amherst EVSD - 4701
Community
- Association: Yes
- Assoc. Name: Deerfield Estates HOA
- Assoc. Fees Include: Association Management, Common Area Maintenance, Pool(s)
Heating & Cooling
- Central air: Yes
- Air Conditioning: Yes
- Cooling Type: Central Air, Ceiling Fan(s)
- Heating Type: Forced Air, Gas
Utilities
- Sewer: Public Sewer
- Water: Public
Structural Information
- Architectural Style: Colonial
- Construction: Brick, Vinyl Siding
- Basement: Yes
- Basement Desc.: Full, Partially Finished, Bath/Stubbed, Sump Pump
- Roof: Asphalt, Fiberglass
- Windows: Window Coverings, Window Treatments
- Stories/Levels: 2
- Square Feet: 3,364
- Living Area: 3,364 Sq. Ft.
- Finished Above Grnd: 2,664 Sq. Ft.
- Finished Below Grnd: 700 Sq. Ft.
- Year Built: 2005
- Year Built Source: Public Records
Additional Structures
- Other Structures: Shed(s)
Lot Features
- Property View: Trees/Woods
- Lot Size (Acres): 0.2471
- Lot Size: .2471
- Lot Size Source: Assessor
- Lot Dimensions: 77 x 141
- Lot Features: Cul-De-Sac
Financial Considerations
- Association Fee: $475
- Assoc Fee Freq.: Annually
- Tax Amount: $5,099.98
- Tax Year: 2025
- Terms: Cash, Conventional, FHA, VA Loan
Disclosures and Reports
- Legal Description: DEERFIELD ESTATES SUB 1 76.59 X 140.52
- Property ID: 05-00-001-000-114
Listed by Russell Real Estate Services, Denise M Rakich
Sold by Non-Member, Non-Member Non-Member

Get Pre-Approved Today
Schools
Schools serving 6062 White Tail Ln
School District:Amherst Exempted Village School District
| Name | Grades | Distance |
|---|---|---|
Powers Elementary School 393 South Lake Street, Amherst, OH 44001 | PK-2 | 1.7 mi |
Amherst Junior High School 548 Milan Avenue, Amherst, OH 44001 | 6-8 | 1.6 mi |
Marion L Steele High School 450 Washington Street, Amherst, OH 44001 | 9-12 | 1.5 mi |
Disclaimer:
School attendance boundaries provided by ATTOM Data Solutions and are for reference only. Contact the school directly to verify enrollment eligibility.
Price & Sales History for 6062 White Tail Ln
Date
Details
Price
Change
Source
6/26/2026
Sold
$419,900
-6.67%
MLS
3/28/2026
Listed
$449,900
—
MLS
Disclaimer: Historical sales information is derived from public records provided by the county offices. Information is not guaranteed and should be independently verified.
6062 White Tail Lane, Lorain, OH 44053 (MLS# 5196808) is a Single Family property that was sold at $419,900 on June 26, 2026. Want to learn more about 6062 White Tail Lane? Do you have questions about finding other Single Family real estate for sale in Lorain? You can browse all Lorain real estate or contact a Coldwell Banker agent to request more information.