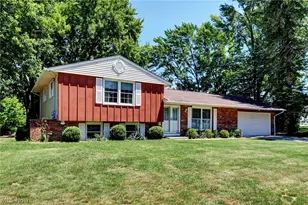
Full Property Details for 6065 E Valleyview Ct
General
- Sold For: $370,000
- Taxes: $3,792 (2025)
- Status: Closed
- Type: Single Family
- Source: 505
- MLS ID: 5220769
- Added to Site: 115 day(s) ago
Interior
- Number of Rooms: 7
- Interior Features: Bookcases, Built-in Features, Ceiling Fan(s), Kitchen Island, Pantry
- Fireplace: Yes
- Number of Fireplaces: 1
- Fireplace(s): Gas, Wood Burning
- Appliances: Cooktop, Dryer, Dishwasher, Freezer, Microwave, Range, Refrigerator, Washer
Rooms
- Total Bathrooms: 2
- Full Bathrooms: 2
Additional Information
- Security/Safety: Carbon Monoxide Detector(s), Smoke Detector(s)
Exterior
Parking
- Garage: Yes
- Attached garage: Yes
- Garage Spaces: 2
- Parking Features: Attached, Driveway, Garage
Location
- County: Lake
- Township: Mentor
- Subdivision: French Hollow Estates Sub No9
- Driving Directions: Take the OH-615 / Center Street exit off Route 2. Head north on Center Street (OH-615) Turn right onto Hendricks Road. Turn left onto E. Valley View Court. 6065 E. Valley View Ct, will be on your right
School Information
- Elem School District: Mentor EVSD - 4304
- Midd School District: Mentor EVSD - 4304
- High School District: Mentor EVSD - 4304
Heating & Cooling
- Central air: Yes
- Air Conditioning: Yes
- Cooling Type: Central Air, Ceiling Fan(s)
- Heating Type: Forced Air, Fireplace(s), Gas
Utilities
- Sewer: Public Sewer
- Water: Public
Structural Information
- Architectural Style: Split Level
- Construction: Aluminum Siding, Brick Veneer, Cedar, Wood Siding
- Basement: Yes
- Basement Desc.: Crawl Space, Finished, Partially Finished, Storage Space, Sump Pump
- Roof: Asphalt, Fiberglass
- Square Feet: 2,328
- Living Area: 2,328 Sq. Ft.
- Finished Above Grnd: 1,898 Sq. Ft.
- Finished Below Grnd: 430 Sq. Ft.
- Year Built: 1965
- Year Built Source: Public Records
Lot Features
- Lot Size (Acres): 0.5071
- Lot Size: .5071
- Lot Size Source: Public Records
- Lot Dimensions: 111 x 199
Financial Considerations
- Tax Amount: $3,792.11
- Tax Year: 2025
- Terms: Cash, Conventional, FHA, VA Loan
Disclosures and Reports
- Special Conditions: Standard
- Legal Description: WHITEHILL & LOT 8 & 9 TRACT 11
- Property ID: 16-D-101-C-00-003-0
Listed by Glasshouse Realty Group, LLC, Johnie A Sams and Glasshouse Realty Group, LLC, Asa A Cox
Sold by Platinum Real Estate, Alan D Thorne and Platinum Real Estate, David Thorne