This is a carousel with tiles that activate property listing cards. Use the previous and next buttons to navigate.
1/1
$808,000
This is a carousel with tiles that activate property listing cards. Use the previous and next buttons to navigate.
1/1
Property Description
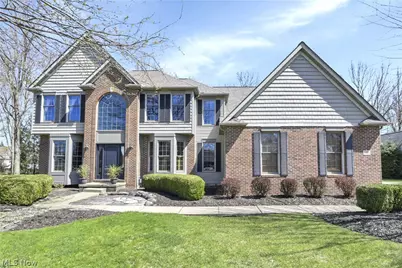
OFFFER DEADLINE! SUNDAY AT 5:00 PM!! Prepare to be moved! Welcome to your dream retreat in Avon Lake's highly coveted Bridgeside community! This stunning, beautifully maintained residence offers an expansive 3,499 square feet of living space, perfectly blending suburban elegance with modern comfort. From the moment you step into the soaring two-story foyer, you'll be captivated by the bright, airy atmosphere and gleaming hardwood floors. French doors lead to a private flex space perfect for your executive home office or library, while the formal living and dining areas set the stage for effortless entertaining. At the heart of the home, the gourmet open-concept kitchen shines with crisp white cabinetry, granite countertops, an oversized wood island, and modern appliances. This culinary hub flows seamlessly into the two-story great room, where vaulted ceilings, a cozy gas fireplace, and a dramatic open catwalk create a truly "wow" factor. The generous layout continues upstairs in the sprawling primary suite, a true sanctuary featuring vaulted ceilings, a dual dressing area, and a spa-like en-suite bath with a deep soaking tub and a sleek glass-enclosed shower. Four additional generously sized, light-filled bedrooms and two full bathrooms ensure plenty of space for everyone. Looking for more fun? The finished basement is an entertainer's paradise, complete with a custom wet bar and a pool table ready for your next game night! Step outside to your private outdoor oasis, where a stamped concrete patio, designated dining area, and stacked-stone fire pit are framed by mature trees and lush landscaping. Located just minutes from top-rated schools, Lake Erie views at Veterans Memorial Park, and an easy 30-minute commute to Cleveland, this home truly has it all. Don't miss out-schedule your private tour today!
Full Property Details
Full Property Details for 607 Parkside Dr
General
- Sold For: $808,000
- HOA FEE: $19/month
- HOA FEE FREQ.: Annually
- Taxes: $9,081 (2025)
- Status: Closed
- Type: Single Family
- Source: 505
- MLS ID: 5199022
- Added to Site: 98 day(s) ago
Interior
- Number of Rooms: 9
- Fireplace: Yes
- Number of Fireplaces: 1
- Fireplace(s): Gas
- Appliances: Dishwasher, Microwave, Range, Refrigerator
Rooms
Bathrooms
- Total Bathrooms: 4
- Full Bathrooms: 3
- Half Bathrooms: 1
- Main Floor Baths: 1
Bedrooms
- Total Bedrooms: 5
Other Rooms
- Laundry: Main Level, Laundry Room
Exterior
- Exterior Features: Sprinkler/Irrigation
- Porch/Patio/Deck: Deck, Patio
Parking
- Garage: Yes
- Attached garage: Yes
- Garage Spaces: 3
- Parking Features: Attached, Garage
Location
- County: Lorain
- Township: Avon Lake
- Subdivision: Parkside Sub #2
- Driving Directions: Continue to Detroit Rd, Take Winners Cir to Parkside Dr
School Information
- Elem School District: Avon Lake CSD - 4702
- Midd School District: Avon Lake CSD - 4702
- High School District: Avon Lake CSD - 4702
Community
- Association: Yes
- Assoc. Name: Bridgeside
- Assoc. Fees Include: Association Management, Common Area Maintenance
Heating & Cooling
- Central air: Yes
- Air Conditioning: Yes
- Cooling Type: Central Air
- Heating Type: Forced Air
Utilities
- Sewer: Public Sewer
- Water: Public
Structural Information
- Architectural Style: Colonial
- Construction: Vinyl Siding
- Basement: Yes
- Basement Desc.: Full, Partially Finished
- Roof: Asphalt, Fiberglass
- Stories/Levels: 2
- Square Feet: 4,519
- Living Area: 4,519 Sq. Ft.
- Finished Above Grnd: 3,499 Sq. Ft.
- Finished Below Grnd: 1,020 Sq. Ft.
- Year Built: 1999
- Year Built Source: Public Records
Lot Features
- Lot Size (Acres): 0.35
- Lot Size: .35
- Lot Size Source: Assessor
- Lot Features: Wooded
Financial Considerations
- Association Fee: $225
- Assoc Fee Freq.: Annually
- Tax Amount: $9,081.76
- Tax Year: 2025
- Terms: Cash, Conventional, FHA, VA Loan
Disclosures and Reports
- Special Conditions: Standard
- Legal Description: PARKSIDE SUBDIVISION #2 102.00 X 148.79
- Disclosures/Rstr.: HOA Disclosure
- Property ID: 04-00-029-107-006
Listed by Keller Williams Citywide, Ed Huck and Keller Williams Citywide, Mary L Goodwin
Sold by Howard Hanna, Mike Vonderau

Get Pre-Approved Today
Schools
Schools serving 607 Parkside Dr
School District:Avon Lake City School District
| Name | Grades | Distance |
|---|---|---|
Eastview Elementary School, Avon Lake, OH 230 Lear Road, Avon Lake, OH 44012 | K-4 | 1.3 mi |
Troy Intermediate Elementary School 237 Belmar Boulevard, Avon Lake, OH 44012 | 5-6 | 3.2 mi |
Learwood Middle School 340 Lear Road, Avon Lake, OH 44012 | 7-8 | 1 mi |
Avon Lake High School 175 Avon Belden Road, Avon Lake, OH 44012 | 9-12 | 2.5 mi |
Disclaimer:
School attendance boundaries provided by ATTOM Data Solutions and are for reference only. Contact the school directly to verify enrollment eligibility.
Price & Sales History for 607 Parkside Dr
Date
Details
Price
Change
Source
5/27/2026
Sold
$808,000
4.26%
MLS
4/09/2026
Listed
$775,000
—
MLS
Disclaimer: Historical sales information is derived from public records provided by the county offices. Information is not guaranteed and should be independently verified.
607 Parkside Drive, Avon Lake, OH 44012 (MLS# 5199022) is a Single Family property that was sold at $808,000 on May 27, 2026. Want to learn more about 607 Parkside Drive? Do you have questions about finding other Single Family real estate for sale in Avon Lake? You can browse all Avon Lake real estate or contact a Coldwell Banker agent to request more information.