This is a carousel with tiles that activate property listing cards. Use the previous and next buttons to navigate.
1/24
$230,000
This is a carousel with tiles that activate property listing cards. Use the previous and next buttons to navigate.
1/24
Property Description
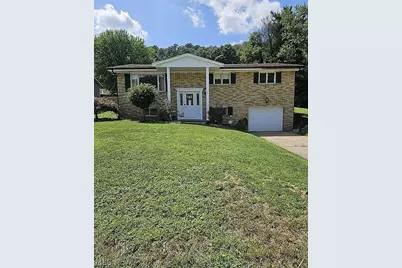
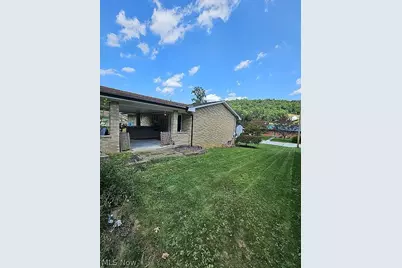
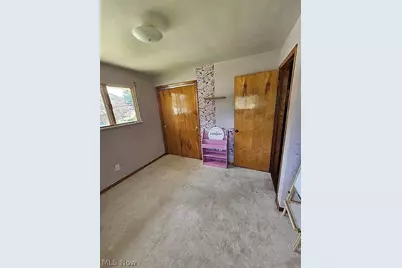
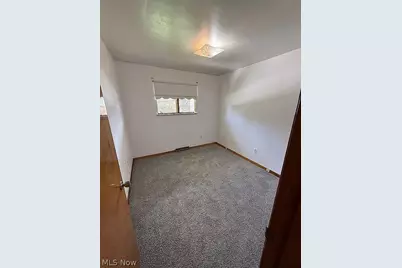
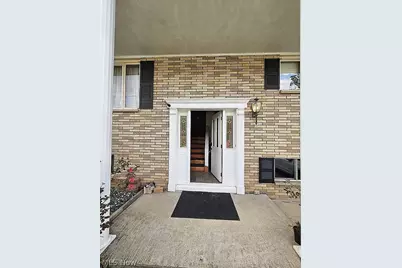
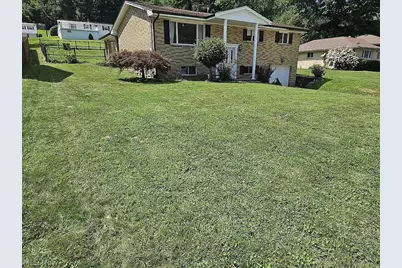
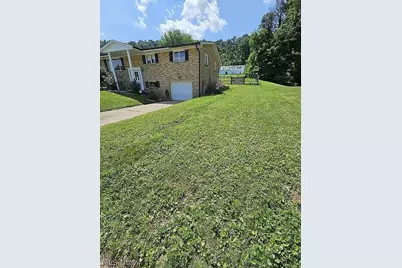
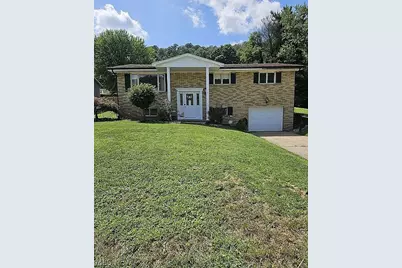
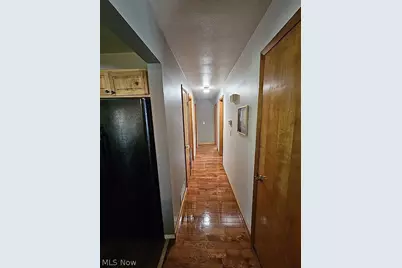
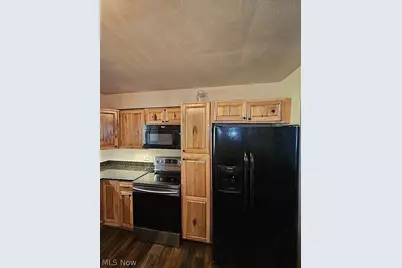
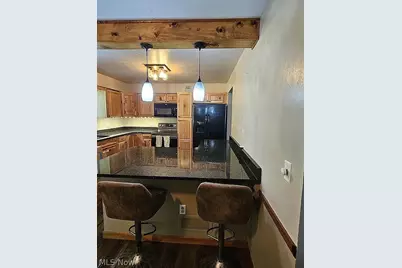
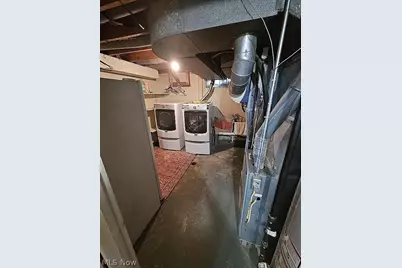
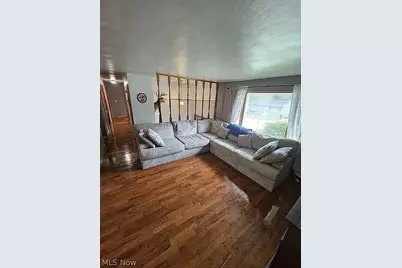
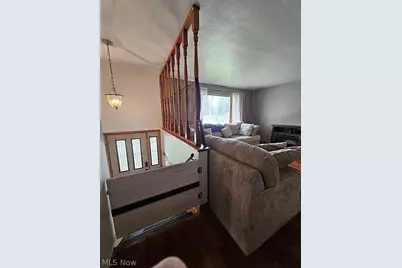
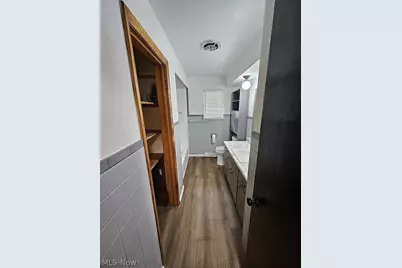
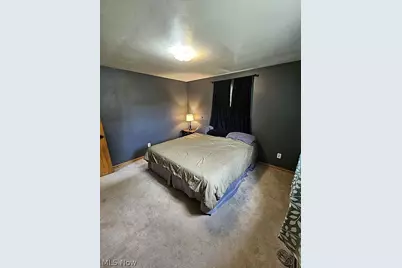
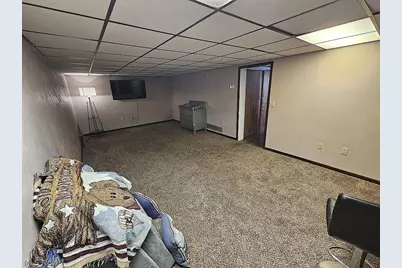
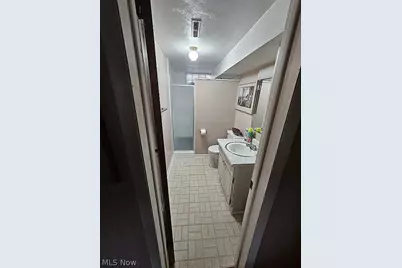
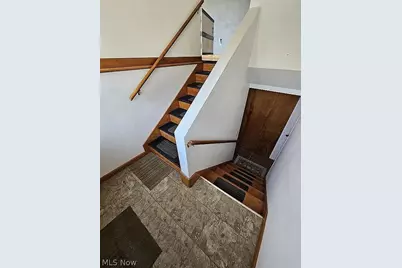
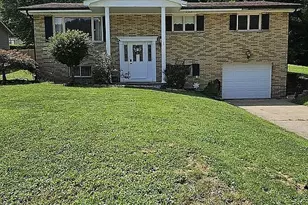
NEW LISTING | BEAUTIFUL SPLIT-LEVEL HOME Welcome to a beautifully appointed 3-bedroom, 2-bathroom split-level home offering the perfect blend of comfort, style, and convenience. Located just minutes from Route 7, this exceptional property provides thoughtfully designed living spaces and a warm, sophisticated atmosphere. Step inside to discover a beautifully designed kitchen that creates the perfect setting for preparing meals and entertaining guests. The spacious living room offers plenty of room to relax and gather, while the finished basement provides versatile additional living space ideal for a family room, home office, recreation area, or private retreat. Outside, the fully fenced backyard creates a private oasis for entertaining, relaxing, gardening, or enjoying quiet evenings outdoors. With its desirable location, generous living spaces, beautiful kitchen, finished basement, and private backyard, this home is a wonderful opportunity to enjoy comfortable living with an elevated touch. 3 Bedrooms | 2 Bathrooms | Split-Level Beautiful Kitchen Spacious Living Room Finished Basement Private Fenced Backyard Minutes from Route 7 A home that truly deserves to be seen - schedule your private showing today!
Full Property Details
Full Property Details for 608 E Fernwood Dr
General
- Price: $230,000
- Taxes: $2,189 (2025)
- Status: Active
- Type: Single Family
- Source: 505
- MLS ID: 5240618
- Updated: 10/14/2026
- Added to Site: 69 day(s) ago
Interior
- Number of Rooms: 5
- Appliances: Dryer, Dishwasher, Microwave, Range, Refrigerator, Washer
Rooms
Bathrooms
- Total Bathrooms: 2
- Full Bathrooms: 2
- Main Floor Baths: 1
Bedrooms
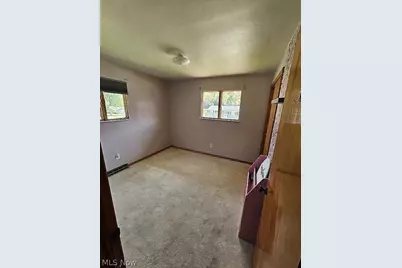
- Total Bedrooms: 3
- Bedrooms Main: 3
Other Rooms
- Laundry: In Basement
Additional Information
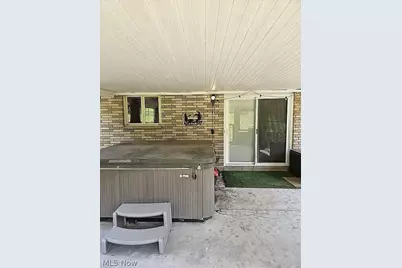
- Spa: Yes
- Spa Description: Hot Tub
Exterior
- Porch/Patio/Deck: Porch
Parking
- Garage: Yes
- Garage Spaces: 1
- Parking Features: Off Street
Location
- County: Jefferson
- Township: Island Creek Twp
- Subdivision: Island Crk
- Driving Directions: two minutes from route 7
School Information
- Elem School District: Toronto CSD - 4105
- Midd School District: Toronto CSD - 4105
- High School District: Toronto CSD - 4105
Heating & Cooling
- Central air: Yes
- Air Conditioning: Yes
- Cooling Type: Central Air
- Heating Type: Gas
Utilities
- Sewer: Public Sewer
- Water: Public
Structural Information
- Architectural Style: Bi-Level
- Construction: Brick
- Basement: Yes
- Basement Desc.: Finished
- Roof: Asphalt
- Year Built: 1969
- Year Built Source: Public Records
Lot Features
- Lot Size (Acres): 0.33
- Lot Size: .33
- Lot Size Source: Assessor
- Fencing (Description): Fenced
Financial Considerations
- Tax Amount: $2,189.98
- Tax Year: 2025
Disclosures and Reports
- Legal Description: 1-3-35 3-M LAND .33A MAP-13-35E0-14500
- Property ID: 13-01514-000
Listed by RE/MAX Broadwater, Natori Ornsparre
Get Pre-Approved Today
Schools
Schools serving 608 E Fernwood Dr
School District:Toronto City School District
| Name | Grades | Distance |
|---|---|---|
J T Karaffa Elementary School 1309 Dennis Way, Toronto, OH 43964 | K-5 | 0.7 mi |
Toronto High School 1305 Dennis Way, Toronto, OH 43964 | 6-12 | 0.8 mi |
Disclaimer:
School attendance boundaries provided by ATTOM Data Solutions and are for reference only. Contact the school directly to verify enrollment eligibility.
Price & Sales History for 608 E Fernwood Dr
Date
Details
Price
Change
Source
10/14/2026
Price Reduced
$230,000
-4.17%
MLS
10/04/2026
Price Reduced
$240,000
-4%
MLS
9/26/2026
Price Reduced
$250,000
-1.96%
MLS
9/19/2026
Price Reduced
$255,000
-1.92%
MLS
8/28/2026
Listed
$260,000
42.08%
MLS
10/07/2022
Sold
$183,000
—
Public Record
Disclaimer: Historical sales information is derived from public records provided by the county offices. Information is not guaranteed and should be independently verified.
Tax History
Tax History for 608 E Fernwood Dr
Year
Property Taxes
Change
Tax Assessment
Change
2025
$2,289
—
$56,158
—
2024
$2,289
30%
$56,158
23%
2023
$1,760
-42%
$45,672
—
2022
$3,051
—
$45,672
—
2021
$3,051
21%
$45,672
21%
2020
$2,525
—
$37,800
100%
2019
$2,525
70%
100%
2018
$1,488
-8%
100%
2017
$1,610
-1%
100%
2016
$1,630
—
100%
2015
$1,629
—
—
Disclaimer: Historical tax information is derived from public records provided by the county offices. Information is not guaranteed and should be independently verified.
Estimate the Cost
Estimate the Cost for 608 E Fernwood Dr
608 E Fernwood Drive, Toronto, OH 43964 (MLS# 5240618) is a Single Family property with 3 bedrooms and 2 full bathrooms. 608 E Fernwood Drive is currently listed for $230,000 and was received on August 28, 2026. Want to learn more about 608 E Fernwood Drive? Do you have questions about finding other Single Family real estate for sale in Toronto? You can browse all Toronto real estate or contact a Coldwell Banker agent to request more information.