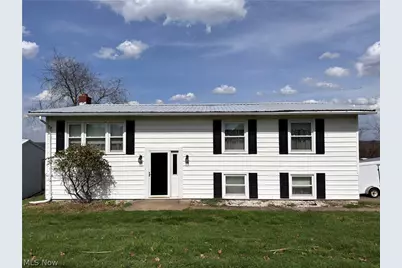
Full Property Details for 60945 Sandy Ridge Rd
General
- Sold For: $177,500
- Taxes: $1,393 (2025)
- Status: Closed
- Type: Single Family
- Source: 505
- MLS ID: 5199899
- Added to Site: 193 day(s) ago
Interior
- Number of Rooms: 5
- Fireplace(s): Basement, Propane, Gas
- Appliances: Built-In Oven, Cooktop, Dryer, Dishwasher, Freezer, Microwave, Refrigerator, Washer
Rooms
- Total Bathrooms: 2
- Full Bathrooms: 2
- Main Floor Baths: 1
- Total Bedrooms: 3
- Bedrooms Main: 3
- Laundry: In Basement, Lower Level
Exterior
- Porch/Patio/Deck: Covered, Deck
Parking
- Garage: Yes
- Attached garage: Yes
- Garage Spaces: 1
- Parking Features: Attached, Basement, Concrete, Driveway, Detached, Garage
Location
- County: Belmont
- Township: Warren Twp
- Subdivision: Sandy Rdg
- Driving Directions: Coming into Barnesville on 147, turn left on Roosevelt Road, then turn left on CR-102/Sandy Ridge Road and the house is on your left.
School Information
- Elem School District: Barnesville EVSD - 701
- Midd School District: Barnesville EVSD - 701
- High School District: Barnesville EVSD - 701
Heating & Cooling
- Central air: Yes
- Air Conditioning: Yes
- Cooling Type: Central Air
- Heating Type: Fireplace(s), Propane
Utilities
- Sewer: Septic Tank
- Water: Private, Well
- Well: Yes
Structural Information
- Architectural Style: Bi-Level, Split Level
- Construction: Block, Vinyl Siding
- Basement: Yes
- Basement Desc.: Exterior Entry, Interior Entry, Concrete, Partially Finished, Sump Pump, Walk-Out Access
- Roof: Metal
- Square Feet: 1,584
- Living Area: 1,584 Sq. Ft.
- Finished Above Grnd: 1,056 Sq. Ft.
- Finished Below Grnd: 528 Sq. Ft.
- Year Built: 1970
- Year Built Source: Public Records
Additional Structures
- Other Structures: Garage(s)
Lot Features
- Lot Size (Acres): 0.93
- Lot Size: .93
- Lot Size Source: Assessor
Financial Considerations
- Tax Amount: $1,393.84
- Tax Year: 2025
Disclosures and Reports
- Legal Description: INLOT 3 .391 AC SANDY RIDGE 170 X 100
- Disclosures/Rstr.: Principal is Real Estate Licensed
- Property ID: 41-01414.000
Listed by Harvey Goodman, REALTOR, Marrissa Crooks
Sold by Roost Real Estate Co., Adam C Davis