This is a carousel with tiles that activate property listing cards. Use the previous and next buttons to navigate.
1/1
$186,900
This is a carousel with tiles that activate property listing cards. Use the previous and next buttons to navigate.
1/1
Property Description
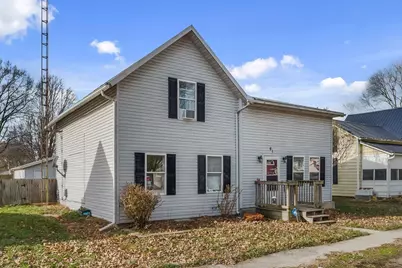
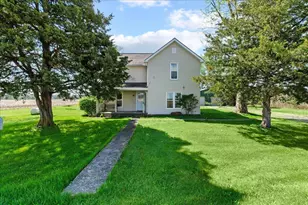
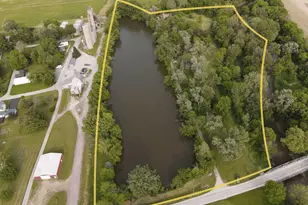
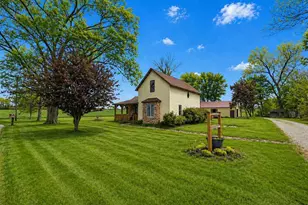
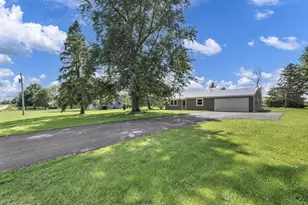
Discover the charm of small-town living with this delightful home nestled on a quiet street in the Village of LaRue. This inviting residence offers a perfect blend of comfort and potential, featuring 3-bedrooms upstairs with recently updated flooring that brings warmth to each room. The main level presents a versatile space that could be easily transformed into a fourth bedroom or office, adapting easily to your family's needs. The full bath has been thoughtfully maintained to complement the home's overall aesthetic. The heart of this lovely property is its well-appointed kitchen and cozy living areas. This home boasts modern updates, including a newer furnace, water heater, and partial roof replacement, ensuring peace of mind for years to come. Step outside to find an expansive fenced-in yard,a dream for both gardeners and pet owners alike, perfect for summer gatherings and nightly stargazing. A detached garage provides ample storage or workspace opportunities, ready to accommodate your creative pursuits or cherished vehicles. Within walking distance of local amenities yet offering serene seclusion, this quaint property combines convenience with coziness, a rare find indeed! Embrace the lifestyle you've always dreamed about in LaRue's tight-knit community. Your new adventure starts here; schedule your viewing today!
Full Property Details
Full Property Details for 61 N Marsh St
General
- Sold For: $186,900
- Taxes: $1,224 (2024)
- Status: Closed
- Type: Single Family
- Source: Columbus_N_Greater_Ohio
- MLS ID: 225044519
- Added to Site: 175 day(s) ago
Rooms
Bathrooms
- Total Bathrooms: 1
- Full Bathrooms: 1
- Main - Full Baths: 1
Bedrooms
- Total Bedrooms: 3
Parking
- Garage: Yes
- Garage Spaces: 2
- Parking Features: Detached Garage
Location
- County: Marion
- Township: Montgomery
School Information
- School District: ELGIN LSD 5101 MAR CO.
Heating & Cooling
- Central air: Yes
- Air Conditioning: Yes
- Cooling Type: Central Air
- Heating Type: Forced Air
Utilities
- Sewer: Public Sewer
- Water: Public
Structural Information
- Basement Desc.: Crawl Space
- Square Feet: 1,428
- Sq. Ft. Source: Realist
- Living Area: 1,428 Sq. Ft.
- Finished Total: 1,428 Sq. Ft.
- Year Built: 1912
Lot Features
- Lot Size (Acres): 0.24
- Lot Size (Sq. Ft.): 10,454.4
Financial Considerations
- Price Per Sq. Ft.: $125.98
- Tax Amount: $1,224.92
- Tax Year: 2024
- Terms: USDA Loan, Other, VA, FHA, Conventional
Disclosures and Reports
- Property ID: 22-0010009.300
Listed by Generations Realty (740) 389-5500, Elizabeth L Millisor (740) 262-5328
Sold by Re/Max One (614) 729-7555, Katherine E Kimbrough

Get Pre-Approved Today
Schools
Schools serving 61 N Marsh St
School District:Elgin Local School District
| Name | Grades | Distance |
|---|---|---|
Elgin South Elementary School 1250 Keener Road South, Marion, OH 43302 | K-5 | 7 mi |
Elgin Middle School 1200 Keener Road South, Marion, OH 43302 | 6-8 | 7 mi |
Elgin High School 1150 Keener Road South, Marion, OH 43302 | 9-12 | 7.1 mi |
Disclaimer:
School attendance boundaries provided by ATTOM Data Solutions and are for reference only. Contact the school directly to verify enrollment eligibility.
Price & Sales History for 61 N Marsh St
Date
Details
Price
Change
Source
4/30/2026
Sold
$186,900
3.89%
MLS
1/12/2026
Price Reduced
$179,900
-2.7%
MLS
12/02/2025
Listed
$184,900
—
MLS
Disclaimer: Historical sales information is derived from public records provided by the county offices. Information is not guaranteed and should be independently verified.
61 N Marsh Street, La Rue, OH 43332 (MLS# 225044519) is a Single Family property that was sold at $186,900 on April 30, 2026. Want to learn more about 61 N Marsh Street? Do you have questions about finding other Single Family real estate for sale in La Rue? You can browse all La Rue real estate or contact a Coldwell Banker agent to request more information.