This is a carousel with tiles that activate property listing cards. Use the previous and next buttons to navigate.
1/48
$471,000
This is a carousel with tiles that activate property listing cards. Use the previous and next buttons to navigate.
1/48
Property Description
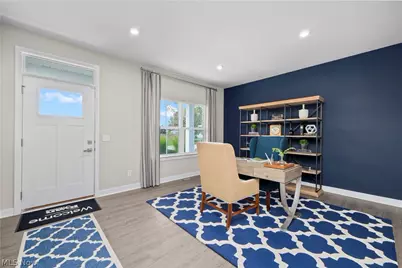
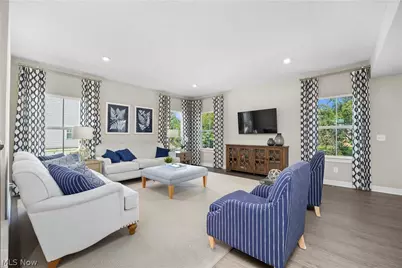
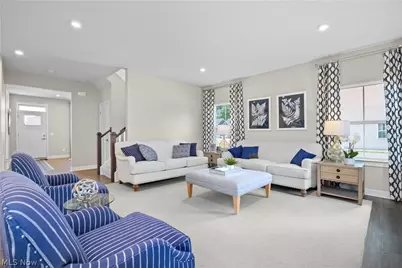
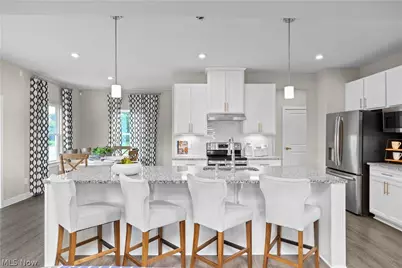
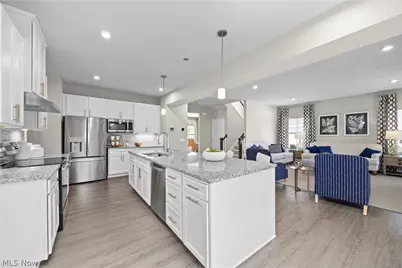
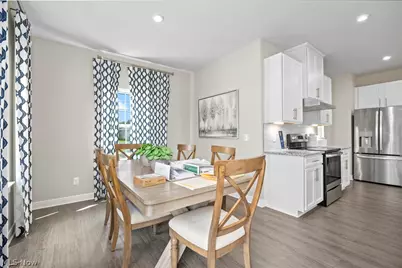
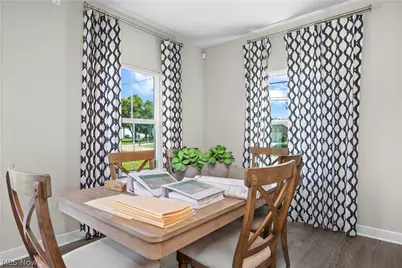
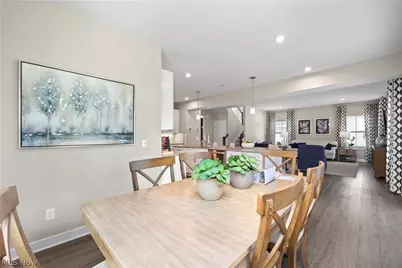
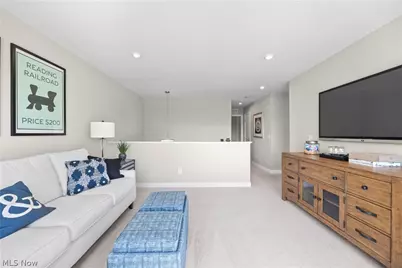
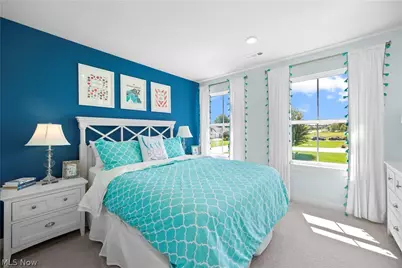
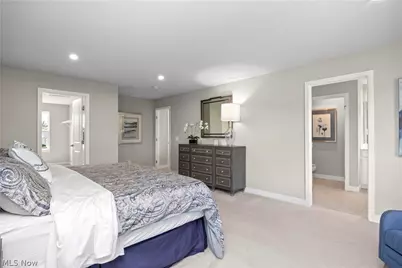
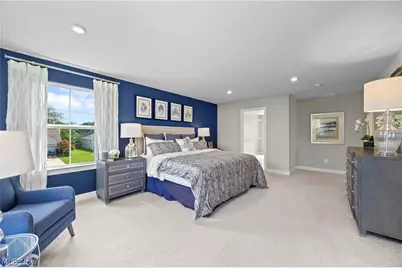
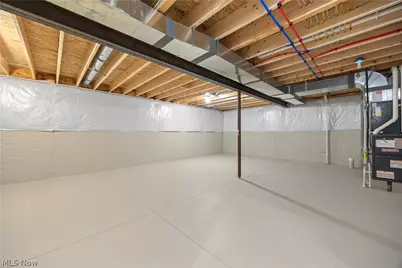
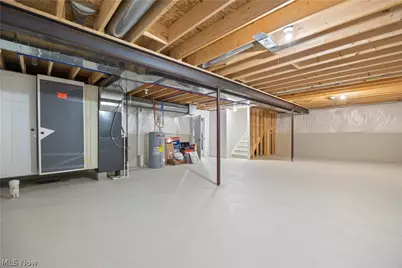
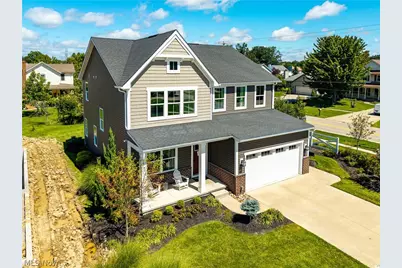
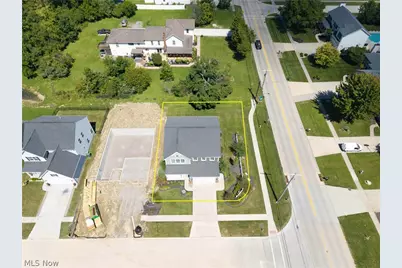
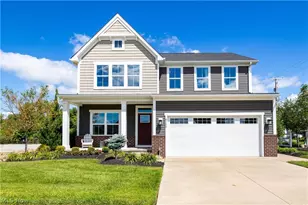
Never occupied, fully furnished, and loaded with upgrades, this beautiful Ryan Homes property was originally built and used as the builder's model home, offering designer touches, upgraded finishes, and furnishings throughout. The spacious, open floor plan is filled with excellent natural light and provides plenty of room for everyday living and entertaining. The open kitchen features granite countertops, a tile backsplash, stainless steel appliances, upgraded hardware, and plenty of workspace overlooking the main living areas. Upstairs you'll find three bedrooms plus a versatile loft area, perfect for a home office, second living space, or playroom. The spacious primary suite features an upgraded bath highlighted by a walk-in Roman shower with dual showerheads. A full basement provides excellent storage and future living space and is already roughed in for an additional full bathroom. Outside, enjoy the patio, established landscaping, and irrigation system. Conveniently located just off Oak Point Road and only seconds from shopping, dining, and other area amenities, this fully furnished former builder's model offers the feel of new construction without the wait-with the upgrades, finishes, and furnishings already in place.
Full Property Details
Full Property Details for 6100 James Dr
General
- Price: $471,000
- Taxes: $5,882 (2025)
- Status: Active
- Type: Single Family
- Source: 505
- MLS ID: 5239711
- Updated: 9/22/2026
- Added to Site: 53 day(s) ago
Interior
- Number of Rooms: 6
- Interior Features: Granite Counters, Kitchen Island, Open Floorplan
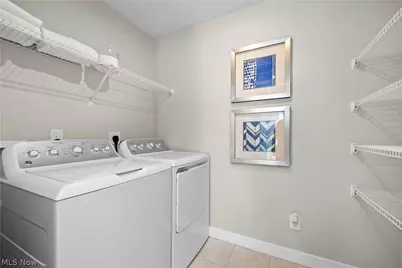
- Appliances: Dryer, Dishwasher, Microwave, Range, Refrigerator, Washer
Rooms
Bathrooms
- Total Bathrooms: 3
- Full Bathrooms: 2
- Half Bathrooms: 1
- Main Floor Baths: 1
Bedrooms
- Total Bedrooms: 3
Exterior
- Porch/Patio/Deck: Covered, Front Porch
Parking
- Garage: Yes
- Attached garage: Yes
- Garage Spaces: 2
- Parking Features: Attached, Garage
Location
- County: Lorain
- Township: Lorain
- Subdivision: Sandy Spgs Sub #1
- Driving Directions: Oak Point Rd to James Dr
School Information
- Elem School District: Amherst EVSD - 4701
- Midd School District: Amherst EVSD - 4701
- High School District: Amherst EVSD - 4701
Heating & Cooling
- Central air: Yes
- Air Conditioning: Yes
- Cooling Type: Central Air
- Heating Type: Forced Air, Gas
Utilities
- Sewer: Public Sewer
- Water: Public
Structural Information
- Architectural Style: Colonial
- Builder: Ryan Homes
- Construction: Brick, Vinyl Siding
- Basement: Yes
- Basement Desc.: Full, Unfinished
- Roof: Asphalt, Fiberglass
- Stories/Levels: 2
- Square Feet: 2,456
- Living Area: 2,456 Sq. Ft.
- Finished Above Grnd: 2,456 Sq. Ft.
- Year Built: 2021
- Year Built Source: Public Records
- Property Condition: New Construction
Lot Features
- Lot Size (Acres): 0.16
- Lot Size: .16
- Lot Size Source: Assessor
Financial Considerations
- Tax Amount: $5,882
- Tax Year: 2025
Disclosures and Reports
- Special Conditions: Standard
- Legal Description: SANDY SPRINGS SUB #1 70 X 100 LOT # 9 SPLIT # 21-01866
- Property ID: 02-03-006-103-037
Listed by Truth First Realty, Steven G Lehmann

Get Pre-Approved Today
Schools
Schools serving 6100 James Dr
School District:Amherst Exempted Village School District
| Name | Grades | Distance |
|---|---|---|
Powers Elementary School 393 South Lake Street, Amherst, OH 44001 | PK-2 | 1.8 mi |
Amherst Junior High School 548 Milan Avenue, Amherst, OH 44001 | 6-8 | 1.7 mi |
Marion L Steele High School 450 Washington Street, Amherst, OH 44001 | 9-12 | 1.3 mi |
Disclaimer:
School attendance boundaries provided by ATTOM Data Solutions and are for reference only. Contact the school directly to verify enrollment eligibility.
Price & Sales History for 6100 James Dr
Date
Details
Price
Change
Source
8/26/2026
Listed
$471,000
42.51%
MLS
9/03/2021
Sold
$330,500
—
Public Record
Disclaimer: Historical sales information is derived from public records provided by the county offices. Information is not guaranteed and should be independently verified.
Tax History
Tax History for 6100 James Dr
Year
Property Taxes
Change
Tax Assessment
Change
2025
$5,910
4%
$133,539
18%
2023
$5,701
2%
$113,001
—
2022
$5,612
—
$113,000
634%
2022
$5,612
—
$15,400
—
Disclaimer: Historical tax information is derived from public records provided by the county offices. Information is not guaranteed and should be independently verified.
Estimate the Cost
Estimate the Cost for 6100 James Dr
6100 James Drive, Lorain, OH 44053 (MLS# 5239711) is a Single Family property with 3 bedrooms, 2 full bathrooms and 1 partial bathroom. 6100 James Drive is currently listed for $471,000 and was received on August 26, 2026. Want to learn more about 6100 James Drive? Do you have questions about finding other Single Family real estate for sale in Lorain? You can browse all Lorain real estate or contact a Coldwell Banker agent to request more information.