This is a carousel with tiles that activate property listing cards. Use the previous and next buttons to navigate.
1/1
$859,000
This is a carousel with tiles that activate property listing cards. Use the previous and next buttons to navigate.
1/1
Property Description
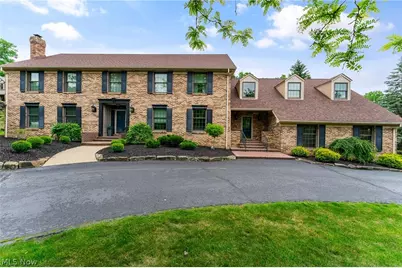
This exquisite custom brick estate offers over 5,000 square feet of refined living, resort-caliber amenities, and timeless architectural appeal all set on a prestigious cul-de-sac street. A sweeping circular drive and impeccably manicured grounds create an impressive arrival, reflecting the elegance and distinction found throughout the property. Designed for both sophisticated entertaining and comfortable everyday living. The residence features a dramatic two-story foyer with a grand staircase, rich hardwood flooring, custom millwork, and beautifully proportioned living spaces. Stunning glazed and fired brick floors, featured in select gathering spaces, adds warmth, character, and an element of old-world craftsmanship rarely found in today's homes. The gourmet kitchen showcases custom maple cabinetry by Quality Custom Farrelli Kitchens of Cleveland, granite countertops, and an expansive dining area overlooking the estate grounds. French doors lead to a private outdoor retreat reminiscent of a luxury resort, complete with a heated inground pool, a covered pavilion with hot tub, a pool house with full bathroom surrounded by the brick-walled perimeter offering top-tier security and appeal. Inside, the vaulted great room with fireplace, the expansive billiard and recreation room provide exceptional spaces for gathering and entertaining. Offering 6 bedrooms with oversized closets and crown molding, 5 full baths, 2 half baths, private entrance for additional living suite, a partially finished basement, and an oversized three-car garage, the home combines impressive scale with enduring craftsmanship. Adding to its distinction, the limestone retaining wall was constructed from salvaged stone from the historic Maronite Church, creating a rare architectural feature with historical significance. A residence of exceptional quality and character, this remarkable estate offers privacy, prestige, and a lifestyle seldom found in today's market.
Full Property Details
Full Property Details for 6127 Pebble Beach Ct
General
- Sold For: $859,000
- Taxes: $88,100 (2025)
- Status: Closed
- Type: Single Family
- Source: 505
- MLS ID: 5213615
- Added to Site: 42 day(s) ago
Interior
- Number of Rooms: 11
- Interior Features: Wet Bar, Bookcases, Ceiling Fan(s), Crown Molding, Cathedral Ceiling(s), Entrance Foyer, Eat-in Kitchen, Granite Counters, His and Hers Closets, In-Law Floorplan, Kitchen Island, Multiple Closets, Soaking Tub
- Fireplace: Yes
- Number of Fireplaces: 2
- Fireplace(s): Den, Gas Log, Living Room
- Appliances: Built-In Oven, Cooktop, Dishwasher, Disposal, Microwave, Refrigerator
Rooms
Bathrooms
- Total Bathrooms: 7
- Full Bathrooms: 5
- Half Bathrooms: 2
- Main Floor Baths: 3
Bedrooms
- Total Bedrooms: 6
Other Rooms
- Laundry: Laundry Chute, Main Level, Laundry Room
Additional Information
- Pool: Yes
- Private Pool: Yes
- Pool Description: Gas Heat, In Ground, Outdoor Pool, Pool Cover
- Spa: Yes
- Spa Description: Hot Tub
- Security/Safety: Security System, Smoke Detector(s)
Exterior
- Porch/Patio/Deck: Covered, Front Porch, Patio, Side Porch
Parking
- Garage: Yes
- Attached garage: Yes
- Garage Spaces: 3
- Parking Features: Attached, Circular Driveway, Drain, Direct Access, Electricity, Garage, Garage Door Opener, Paved, Garage Faces Side, Water Available
Location
- County: Mahoning
- Township: Canfield Twp
- Subdivision: Hills & Dales
- Driving Directions: From Tippecanoe to Fairway Drive right on Pebble Beach Dr to right on Pebble Beach Ct
School Information
- Elem School District: Canfield LSD - 5004
- Midd School District: Canfield LSD - 5004
- High School District: Canfield LSD - 5004
Heating & Cooling
- Central air: Yes
- Air Conditioning: Yes
- Cooling Type: Central Air
- Heating Type: Dual System, Forced Air, Gas
Utilities
- Sewer: Public Sewer
- Water: Public, Well
- Well: Yes
Structural Information
- Architectural Style: Colonial
- Construction: Brick, Stone Veneer, Vinyl Siding
- Basement: Yes
- Basement Desc.: Crawl Space, Full, Partially Finished, Unfinished, Sump Pump
- Roof: Asphalt, Fiberglass
- Stories/Levels: 2
- Square Feet: 6,297
- Living Area: 6,297 Sq. Ft.
- Finished Above Grnd: 5,497 Sq. Ft.
- Finished Below Grnd: 800 Sq. Ft.
- Year Built: 1983
- Year Built Source: Public Records
Additional Structures
- Other Structures: Outbuilding, Storage, Well House
Lot Features
- Lot Size (Acres): 0.803
- Lot Size: .803
- Lot Size Source: Assessor
- Lot Features: Sprinklers In Front
- Fencing (Description): Brick, Fenced, Gate, Vinyl
Financial Considerations
- Tax Amount: $88,100
- Tax Year: 2025
Disclosures and Reports
- Legal Description: LOT 6 140 X 250 HILLS & DALES PLAT 1
- Property ID: 26-067-0-078.00-0
Listed by Klacik Real Estate, Deborah K Mook
Sold by Burgan Real Estate, Jill E Herock

Get Pre-Approved Today
Schools
Schools serving 6127 Pebble Beach Ct
School District:Canfield Local School District
| Name | Grades | Distance |
|---|---|---|
Canfield Village Middle School 42 Wadsworth Street, Canfield, OH 44406 | 5-8 | 2.2 mi |
C H Campbell Elementary School 300 Moreland Drive, Canfield, OH 44406 | K-4 | 2.6 mi |
Canfield High School 100 Cardinal Drive, Canfield, OH 44406 | 9-12 | 2.6 mi |
Disclaimer:
School attendance boundaries provided by ATTOM Data Solutions and are for reference only. Contact the school directly to verify enrollment eligibility.
Price & Sales History for 6127 Pebble Beach Ct
Date
Details
Price
Change
Source
6/26/2026
Sold
$859,000
-0.1%
MLS
5/31/2026
Listed
$859,900
—
MLS
Disclaimer: Historical sales information is derived from public records provided by the county offices. Information is not guaranteed and should be independently verified.
6127 Pebble Beach Court, Canfield, OH 44406 (MLS# 5213615) is a Single Family property that was sold at $859,000 on June 26, 2026. Want to learn more about 6127 Pebble Beach Court? Do you have questions about finding other Single Family real estate for sale in Canfield? You can browse all Canfield real estate or contact a Coldwell Banker agent to request more information.