This is a carousel with tiles that activate property listing cards. Use the previous and next buttons to navigate.
1/1
$366,800
This is a carousel with tiles that activate property listing cards. Use the previous and next buttons to navigate.
1/1
Property Description
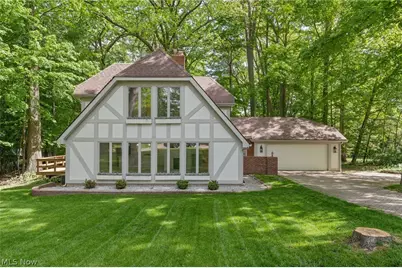
Nestled on a private cul-de-sac overlooking the Grand River, this charming Tudor-style home offers the perfect blend of character, privacy, and modern updates. A paver driveway welcomes you to this bright and airy home, where an open-concept layout and abundant windows fill the space with natural light. The updated kitchen features a center island and a full appliance package. including a beverage fridge and flows seamlessly into the dining area and inviting family room with a cozy fireplace. At the back of the home, a sunroom overlooks the expansive backyard, providing a peaceful space to relax and unwind. The main level also includes a convenient first-floor laundry, a half bath, and a flexible bedroom or office. The spacious primary suite features an updated en-suite bath, creating a comfortable retreat. Upstairs, you'll find two additional bedrooms, a full bath, and a large bonus area with two closets offering the potential for a fifth bedroom, playroom, or media space to fit your needs. Step outside to your own private oasis with a huge backyard, complete with a wraparound deck, gazebo, and charming chicken coop. Additional highlights include updated lighting and flooring, a partial basement for storage, and a two-car garage. A rare opportunity to enjoy scenic views, flexible living space, and privacy this home truly has it all.
Full Property Details
Full Property Details for 6165 Grandridge Pointe Dr
General
- Sold For: $366,800
- Taxes: $6,308 (2025)
- Status: Closed
- Type: Single Family
- Source: 505
- MLS ID: 5212194
- Added to Site: 99 day(s) ago
Interior
- Interior Features: Breakfast Bar, Built-in Features, Ceiling Fan(s), Cathedral Ceiling(s), Eat-in Kitchen, High Ceilings, His and Hers Closets, Kitchen Island, Primary Downstairs, Multiple Closets, Open Floorplan
- Fireplace: Yes
- Number of Fireplaces: 1
- Appliances: Dryer, Dishwasher, Microwave, Range, Refrigerator, Washer
Rooms
Bathrooms
- Total Bathrooms: 3
- Full Bathrooms: 2
- Half Bathrooms: 1
- Main Floor Baths: 2
Bedrooms
- Total Bedrooms: 4
- Bedrooms Main: 2
Other Rooms
- Laundry: Main Level
Exterior
- Exterior Features: Private Entrance
- Porch/Patio/Deck: Deck, Wrap Around
Parking
- Garage: Yes
- Attached garage: Yes
- Garage Spaces: 2
- Parking Features: Attached, Driveway, Garage
Location
- County: Lake
- Township: Concord Twp
- Driving Directions: Off 86
School Information
- Elem School District: Riverside LSD Lake- 4306
- Midd School District: Riverside LSD Lake- 4306
- High School District: Riverside LSD Lake- 4306
Heating & Cooling
- Central air: Yes
- Air Conditioning: Yes
- Cooling Type: Central Air
- Heating Type: Baseboard, Electric
Utilities
- Sewer: Septic Tank
- Water: Public
Structural Information
- Architectural Style: Tudor
- Construction: Stucco
- Basement: Yes
- Basement Desc.: Partial
- Roof: Asphalt, Fiberglass
- Stories/Levels: 2
- Square Feet: 2,237
- Living Area: 2,237 Sq. Ft.
- Finished Above Grnd: 2,237 Sq. Ft.
- Year Built: 1986
- Year Built Source: Public Records
- Property Condition: Updated/Remodeled
Additional Structures
- Other Structures: Gazebo
Lot Features
- Property View: River
- Lot Size (Acres): 1.56
- Lot Size: 1.56
- Lot Size Source: Public Records
- Lot Features: Cul-De-Sac, Private, Sloped
- Fencing (Description): None
Water Features
- Water View: Yes
- Water Front Desc.: River Front
- Water Front View: River Front
Financial Considerations
- Tax Amount: $6,308
- Tax Year: 2025
- Terms: Cash, Conventional, FHA, USDA Loan, VA Loan
Disclosures and Reports
- Legal Description: LOT 5 & 6 TRACT 2
- Disclosures/Rstr.: Principal is Real Estate Licensed
- Property ID: 08-A-015-G-00-014-0
Listed by RE/MAX Results, Sara B DiFranco
Sold by RE/MAX Results, Sherry J Rath

Get Pre-Approved Today
Schools
Schools serving 6165 Grandridge Pointe Dr
School District:Riverside Local School District, Bainbridge, OH
| Name | Grades | Distance |
|---|---|---|
Leroy Elementary School 12428 Concord Hambden Rd, Concord, OH 44077 | K-5 | 3.8 mi |
Riverside Jr/Sr High School 585 Riverside Drive, Painesville, OH 44077 | 8-12 | 1 mi |
Henry F Lamuth Middle School 6700 Auburn Road, Painesville, OH 44077 | 6-7 | 1.3 mi |
Disclaimer:
School attendance boundaries provided by ATTOM Data Solutions and are for reference only. Contact the school directly to verify enrollment eligibility.
Price & Sales History for 6165 Grandridge Pointe Dr
Date
Details
Price
Change
Source
7/31/2026
Sold
$366,800
-5.95%
MLS
6/09/2026
Price Reduced
$390,000
-2.5%
MLS
5/22/2026
Listed
$400,000
—
MLS
Disclaimer: Historical sales information is derived from public records provided by the county offices. Information is not guaranteed and should be independently verified.
6165 Grandridge Pointe Drive, Concord Twp, OH 44077 (MLS# 5212194) is a Single Family property that was sold at $366,800 on July 31, 2026. Want to learn more about 6165 Grandridge Pointe Drive? Do you have questions about finding other Single Family real estate for sale in Concord Twp? You can browse all Concord Twp real estate or contact a Coldwell Banker agent to request more information.