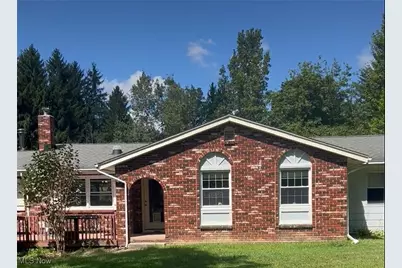
Full Property Details for 6171 Barrett Rd
General
- Sold For: $425,000
- Taxes: $4,121 (2024)
- Status: Closed
- Type: Single Family
- Source: 505
- MLS ID: 5162049
- Added to Site: 362 day(s) ago
Interior
- Interior Features: Wet Bar, Bidet, Built-in Features, Ceiling Fan(s), Entrance Foyer, Eat-in Kitchen, Kitchen Island, Open Floorplan, Storage, Solar Tube(s), Bar, Jetted Tub
- Fireplace: Yes
- Number of Fireplaces: 2
- Fireplace(s): Bedroom, Living Room, Primary Bedroom, Raised Hearth, Wood Burning Stove, Wood Burning
- Appliances: Dryer, Dishwasher, Disposal, Humidifier, Microwave, Range, Refrigerator
Rooms
- Total Bathrooms: 2
- Full Bathrooms: 2
- Main Floor Baths: 2
- Total Bedrooms: 4
- Bedrooms Main: 1
- Laundry: Washer Hookup, Electric Dryer Hookup, Laundry Closet, Main Level, Laundry Room, Laundry Tub, Sink
Additional Information
- Security/Safety: Carbon Monoxide Detector(s), Smoke Detector(s)
Exterior
- Exterior Features: Dock, Fire Pit, Private Yard
- Porch/Patio/Deck: Rear Porch, Deck, Front Porch
Parking
- Garage: Yes
- Garage Spaces: 2
- Parking Features: Asphalt, Drain, Direct Access, Driveway, Detached, Garage, Garage Door Opener, Private, Workshop in Garage
Location
- County: Ashtabula
- Township: Geneva Twp
- Driving Directions: Route 90 to the Geneva Exit, turn South onto Route 534, and go approximately six (6) miles to Barrett Road (Right). The home is located on the right, with a clearly marked mailbox at the roadside. From Route 534, go North and turn onto Barrett Road (Left). The home is located on the right with a clearing marked by a mailbox at the roadside, From Route 528 or Thompson Square, go to Barrett Road off the circle East and the home is on the left with a clearly marked mailbox at the roadside,
- Direction Faces: South
School Information
- Elem School District: Geneva Area CSD - 404
- Midd School District: Geneva Area CSD - 404
- High School District: Geneva Area CSD - 404
Heating & Cooling
- Cooling Type: None
- Heating Type: Baseboard, Electric, Fireplace(s), Zoned
Utilities
- Sewer: Septic Tank
- Water: Private, Well
- Well: Yes
Structural Information
- Architectural Style: Ranch
- Construction: Asphalt, Blown-In Insulation, Brick Veneer, Block, Lap Siding
- Roof: Asphalt
- Windows: Double Pane Windows, Insulated Windows, Low-Emissivity Windows, Screens
- Stories/Levels: 1
- Square Feet: 2,345
- Living Area: 2,345 Sq. Ft.
- Finished Above Grnd: 2,345 Sq. Ft.
- Year Built: 1980
- Year Built Source: Public Records
- Property Condition: Updated/Remodeled
Additional Structures
- Other Structures: Gazebo, Outbuilding, Pole Barn, Storage, Workshop
Lot Features
- Property View: Pond, Rural, Trees/Woods
- Lot Size (Acres): 15.98
- Lot Size: 15.98
- Lot Size Source: Assessor
- Lot Dimensions: 696, 089 SF
- Lot Features: Back Yard, Fishing Pond(s), Front Yard, Garden, Pond on Lot, Many Trees, Stream/Creek, Secluded, Spring
Water Features
Financial Considerations
- Tax Amount: $4,121.46
- Tax Year: 2024
- Terms: Conventional
Disclosures and Reports
- Special Conditions: Standard
- Property ID: 57-009-00-008-00
Listed by Coldwell Banker Schmidt Realty, Robin L Brower
Sold by Berkshire Hathaway HomeServices Professional Realty, Kristin R Hartman