This is a carousel with tiles that activate property listing cards. Use the previous and next buttons to navigate.
1/1
$165,000 Sale Pending
This is a carousel with tiles that activate property listing cards. Use the previous and next buttons to navigate.
1/1
Property Description
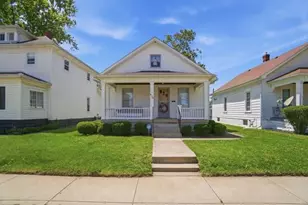
Step into timeless charm with this beautifully maintained 1920 home full of character and potential. From the moment you arrive, you?ll appreciate the care and pride of ownership that has preserved this home's original charm and solid craftsmanship over the years. Featuring great bones, spacious living areas, and classic architectural details, this property offers the perfect opportunity to blend historic charm with your own modern updates and personal style. Whether you're looking for your forever home or a property with endless potential, this well-loved home is ready for its next chapter.
Full Property Details
Full Property Details for 626 Adams St
General
- Price: $165,000
- Taxes: $524 (2025)
- Status: Pending
- Type: Single Family
- Source: 507
- MLS ID: 1045811
- Updated: 6/14/2026
- Added to Site: 57 day(s) ago
Interior
- Interior Features: Security System, Attic, Walk-In Closet(s)
Rooms
Bathrooms
- Total Bathrooms: 1
- Full Bathrooms: 1
- Bathroom: Level 1
Bedrooms
- Total Bedrooms: 2
- Bedroom 1: Level 1
- Bedroom 2: Level 1
Other Rooms
- Family Room: Level 1
- Kitchen: Level 1
Exterior
- Exterior Features: Porch
Location
- County: Miami
- Driving Directions: Turn right from s. Main st. onto South street. pass two stop signs and to your left will be Adams street. it is a one way street. house is closer to the end of the street towards Garnsey street.
School Information
- School District: 5507 Piqua CSD
Heating & Cooling
- Cooling Type: Central Air
- Heating Type: Forced Air
Utilities
- Sewer: Public Sewer
- Water: Supplied Water
Structural Information
- Exterior Const.: Vinyl Siding
- Square Feet: 1,340
- Finished Total: 1,340 Sq. Ft.
- Year Built: 1920
Lot Features
- Lot Size (Acres): 0.13
- Zoning: Residential
Financial Considerations
- Tax Amount: $524
- Tax Year: 2025
Disclosures and Reports
- Property ID: N44053500
Listed by Breanna Brown
Get Pre-Approved Today
Schools
Schools serving 626 Adams St
School District:Piqua City School District
| Name | Grades | Distance |
|---|---|---|
Wilder Intermediate Elementary School 807 Nicklin Avenue, Piqua, OH 45356 | 4-6 | 1.1 mi |
High Street Primary Elementary School 800 North Sunset Drive, Piqua, OH 45356 | PK-3 | 1.7 mi |
Piqua Junior High School 1 Tomahawk Trail, Piqua, OH 45356 | 7-8 | 2.7 mi |
Piqua High School 1 Indian Trail, Piqua, OH 45356 | 9-12 | 2.6 mi |
Disclaimer:
School attendance boundaries provided by ATTOM Data Solutions and are for reference only. Contact the school directly to verify enrollment eligibility.
Price & Sales History for 626 Adams St
Date
Details
Price
Change
Source
5/18/2026
Listed
$165,000
—
MLS
Disclaimer: Historical sales information is derived from public records provided by the county offices. Information is not guaranteed and should be independently verified.
Tax History
Tax History for 626 Adams St
Year
Property Taxes
Change
Tax Assessment
Change
2025
$1,035
23%
$47,850
66%
2024
$841
2%
$28,740
—
2023
$821
38%
$28,740
35%
2021
$593
-32%
$21,290
-26%
2022
$867
46%
$28,740
35%
2020
$593
7%
$21,290
8%
2017
$554
1%
$19,670
—
2016
$548
-8%
$19,670
-8%
2019
$596
14%
$21,290
13%
2015
$523
—
$18,910
—
2014
$522
—
$18,910
—
2013
$524
—
$18,910
—
Disclaimer: Historical tax information is derived from public records provided by the county offices. Information is not guaranteed and should be independently verified.
Estimate the Cost
Estimate the Cost for 626 Adams St
626 Adams Street, Piqua, OH 45356 (MLS# 1045811) is a Single Family property with 2 bedrooms and 1 full bathroom. 626 Adams Street is currently listed for $165,000 and was received on May 18, 2026. Want to learn more about 626 Adams Street? Do you have questions about finding other Single Family real estate for sale in Piqua? You can browse all Piqua real estate or contact a Coldwell Banker agent to request more information.