Full Property Details for 6294 Cheryl Pl
General
- Sold For: $304,000
- Taxes: $4,078 (2025)
- Status: Closed
- Type: Single Family
- Source: 505
- MLS ID: 5220200
- Added to Site: 117 day(s) ago
Interior
- Number of Rooms: 6
- Interior Features: Eat-in Kitchen, Vaulted Ceiling(s), Air Filtration
- Fireplace: Yes
- Number of Fireplaces: 1
- Appliances: Dryer, Dishwasher, Range, Refrigerator, Washer
Rooms
- Total Bathrooms: 4
- Full Bathrooms: 2
- Half Bathrooms: 2
- Total Bedrooms: 3
- Bedrooms Main: 3
Additional Information
Exterior
- Exterior Features: Storage
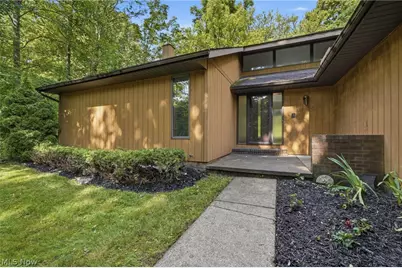
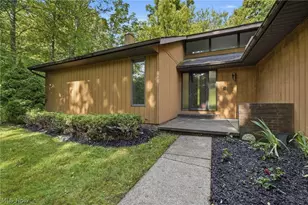
- Porch/Patio/Deck: Awning(s), Front Porch, Patio
Parking
- Garage: Yes
- Attached garage: Yes
- Garage Spaces: 2
- Parking Features: Additional Parking, Attached, Driveway, Garage Faces Front, Garage, Garage Door Opener, Heated Garage, Oversized, Water Available
Location
- County: Lake
- Township: Concord Twp
- Subdivision: Concord Kellogg Parks Estates
- Driving Directions: Route 2 to Route 44 south to 84 turn left and Cheryl Place is on Right. Route 90 to Route 44 north to 84 turn right and Chery Place is on Right.
- Direction Faces: East
School Information
- Elem School District: Riverside LSD Lake- 4306
- Midd School District: Riverside LSD Lake- 4306
- High School District: Riverside LSD Lake- 4306
Heating & Cooling
- Central air: Yes
- Air Conditioning: Yes
- Cooling Type: Central Air
- Heating Type: Gas
Utilities
- Sewer: Public Sewer
- Water: Public
Structural Information
- Property Detached: Yes
- Architectural Style: Ranch
- Construction: Wood Siding
- Basement: Yes
- Basement Desc.: Full, Partially Finished
- Roof: Asphalt
- Windows: Wood Frames
- Stories/Levels: 1
- Square Feet: 1,440
- Living Area: 1,440 Sq. Ft.
- Finished Above Grnd: 1,440 Sq. Ft.
- Year Built: 1980
- Year Built Source: Public Records
Additional Structures
- Other Structures: Shed(s)
Lot Features
- Lot Size (Acres): 0.54
- Lot Size: .54
- Lot Size Source: Assessor
- Lot Dimensions: 23522
- Lot Features: Gentle Sloping, Wooded
- Fencing (Description): Front Yard, Wood
Financial Considerations
- Tax Amount: $4,078
- Tax Year: 2025
- Terms: Cash, Conventional, FHA, VA Loan
Disclosures and Reports
- Special Conditions: Standard
- Legal Description: LOT 3 & 4 TRACT 3
- Property ID: 08-A-016-G-00-014-0
Listed by Century 21 Homestar, Margaret Scarl
Sold by McDowell Homes Real Estate Services, Jerry A Lesak