This is a carousel with tiles that activate property listing cards. Use the previous and next buttons to navigate.
1/1
$345,000
This is a carousel with tiles that activate property listing cards. Use the previous and next buttons to navigate.
1/1
Property Description
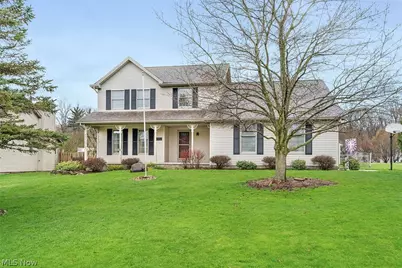
Meticulously well maintained 3 bed/4 bath 2612 square foot home in the much desired Countryside Estates development with an exceptional blend of space, comfort and quality for peace of mind. This property welcomes you with its large covered front porch and boasts an extra large corner lot with fully fenced enclosed back yard and an large shed/out building .The huge 31 x 20 back deck overlooks an expansive park like yard for relaxing, entertaining or simply enjoying the serenity of this outdoor space. A large main floor includes spacious living room, coiffured ceiling in dining room,sizeable family room 25 x 15 with brick fireplace and a spectacular picture window and cathedral ceiling ,recessed lighting, an eat in kitchen 18 x 15 with sliding doors to the back deck, an entry from the oversized garage is spacious and can be used as a mud room with a generous sized first floor laundry and a half bath all done in beautiful laminate flooring. There is a generous 13 x 18 master bedroom suite on upper floor which has huge closet space and attached master bath with an amazing sky light. The second upper bathroom also has a beautiful sky light as well. This upper floor has 2 other nicely sized bedrooms one with beautiful parquet floor. The home has ample closets, storage and much natural light with all its windows.The lower level provides a great finished bonus room 23 x 13 which can be used as your choice such as a guest suite having an enormous walk in closet and a full bath or an office space , workout space or countless other options.Located near parks , schools , shopping and dining all add great value for the new home owner to enjoy all these benefits and more .
Full Property Details
Full Property Details for 6369 Ridgeview Ave
General
- Sold For: $345,000
- Taxes: $4,269 (2025)
- Status: Closed
- Type: Single Family
- Source: 505
- MLS ID: 5199272
- Added to Site: 139 day(s) ago
Interior
- Number of Rooms: 8
- Interior Features: Ceiling Fan(s), Chandelier, Crown Molding, Cathedral Ceiling(s), Coffered Ceiling(s), Double Vanity, Entrance Foyer, Eat-in Kitchen, Pantry, Recessed Lighting, Walk-In Closet(s)
- Fireplace: Yes
- Number of Fireplaces: 1
- Fireplace(s): Family Room, Glass Doors, Gas
- Appliances: Dryer, Dishwasher, Disposal, Microwave, Range, Refrigerator, Washer
Rooms
Bathrooms
- Total Bathrooms: 4
- Full Bathrooms: 3
- Half Bathrooms: 1
- Main Floor Baths: 1
Bedrooms
- Total Bedrooms: 3
Other Rooms
- Laundry: Main Level
Exterior
- Exterior Features: Storage
- Porch/Patio/Deck: Covered, Deck, Front Porch
Parking
- Garage: Yes
- Attached garage: Yes
- Garage Spaces: 2
- Parking Features: Attached, Drain, Direct Access, Driveway, Electricity, Garage, Garage Door Opener, Inside Entrance, Garage Faces Side, Water Available
Location
- County: Mahoning
- Township: Austintown Twp
- Subdivision: Countryside
- Driving Directions: From Turner Rd. , turn into Countryside Estates and right to Ridgeview up near end of street on corner .
- Direction Faces: North
School Information
- Elem School District: Austintown LSD - 5001
- Midd School District: Austintown LSD - 5001
- High School District: Austintown LSD - 5001
Heating & Cooling
- Central air: Yes
- Air Conditioning: Yes
- Cooling Type: Central Air, Ceiling Fan(s)
- Heating Type: Forced Air, Fireplace(s), Gas
Utilities
- Sewer: Public Sewer
- Water: Public
Structural Information
- Property Detached: Yes
- Architectural Style: Colonial
- Construction: Vinyl Siding
- Basement: Yes
- Basement Desc.: Full, Partially Finished, Storage Space, Sump Pump
- Roof: Asphalt, Fiberglass
- Windows: Screens, Skylight(s), Window Treatments
- Stories/Levels: 2
- Square Feet: 2,612
- Living Area: 2,612 Sq. Ft.
- Finished Above Grnd: 2,112 Sq. Ft.
- Finished Below Grnd: 500 Sq. Ft.
- Year Built: 1994
- Year Built Source: Public Records
- Property Condition: Updated/Remodeled
Additional Structures
- Other Structures: Shed(s)
Lot Features
- Property View: Trees/Woods
- Lot Size (Acres): 0.2927
- Lot Size: .2927
- Lot Size Source: Assessor
- Lot Dimensions: 85 x 150
- Lot Features: Corner Lot, Dead End, Landscaped
- Fencing (Description): Back Yard, Chain Link, Fenced
Financial Considerations
- Tax Amount: $4,269
- Tax Year: 2025
Disclosures and Reports
- Special Conditions: Estate
- Legal Description: LOT 124 85 X 150 COUNTRYSIDE DEVEL PL 7
- Property ID: 48-123-0-018.00-0
Listed by Keller Williams Chervenic Rlty, Marlene Fekete
Sold by CENTURY 21 Lakeside Realty, Tracy L Martin

Get Pre-Approved Today
Schools
Schools serving 6369 Ridgeview Ave
School District:Austintown Local School District
| Name | Grades | Distance |
|---|---|---|
Austintown Intermediate School 225 Idaho Rd, Youngstown, OH 44515 | 3-5 | 2.3 mi |
Austintown Elementary School 245 Idaho Rd, Youngstown, OH 44515 | PK-2 | 2.3 mi |
Austintown Middle School 800 South Raccoon Road, Youngstown, OH 44515 | 6-8 | 2.7 mi |
Fitch High School 4560 Falcon Dr, Youngstown, OH 44515 | 9-12 | 2.5 mi |
Disclaimer:
School attendance boundaries provided by ATTOM Data Solutions and are for reference only. Contact the school directly to verify enrollment eligibility.
Price & Sales History for 6369 Ridgeview Ave
Date
Details
Price
Change
Source
7/20/2026
Sold
$345,000
1.77%
MLS
5/26/2026
Listed
$339,000
—
MLS
Disclaimer: Historical sales information is derived from public records provided by the county offices. Information is not guaranteed and should be independently verified.
6369 Ridgeview Avenue, Austintown, OH 44515 (MLS# 5199272) is a Single Family property that was sold at $345,000 on July 20, 2026. Want to learn more about 6369 Ridgeview Avenue? Do you have questions about finding other Single Family real estate for sale in Austintown? You can browse all Austintown real estate or contact a Coldwell Banker agent to request more information.