This is a carousel with tiles that activate property listing cards. Use the previous and next buttons to navigate.
1/1
$1,199,000
This is a carousel with tiles that activate property listing cards. Use the previous and next buttons to navigate.
1/1
Property Description
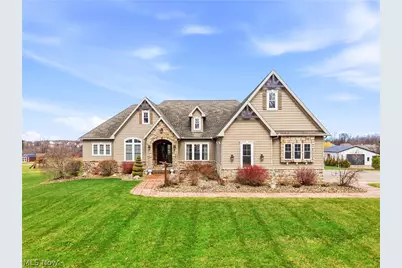
This custom-built ranch situated on over 2 acres in beautiful Hinckley Township offers exceptional craftsmanship throughout. With 5 bedrooms, an office, and 6.5 bathrooms, this thoughtfully designed home provides generous gathering spaces while maintaining comfort & privacy. The stunning entrance sets the tone for the entire home. Gorgeous hardwood front doors open to a grand formal entryway that immediately impresses. The open-concept layout allows the main living spaces to flow effortlessly together while showcasing exquisite architectural details including coffered ceilings and custom millwork. A chef's kitchen is designed for both function & style, featuring designer finishes, abundant cabinetry, expansive workspace, walk-in pantry and access to additional dining area with direct access to back deck. The more formal dining room is perfect for larger gatherings and hosting. The spacious living room is centered around a beautiful stone-surround & gas fireplace. The primary bedroom features large windows and a luxurious en-suite bath with soaking tub, walk-in shower, oversized vanity with dual sinks, and abundant storage. The suite also includes a large walk-in closet with newly installed California Closets organization system. On the opposite side of the home, two additional bedrooms each feature their own private en-suite baths, creating a comfortable & private layout for family members or guests. The spectacular fully finished walk-out lower level dramatically expands the living space and offers incredible versatility. This level includes additional kitchen and living area, flex rooms that can serve as guest suites, offices, or hobby spaces, and two full baths-making it ideal for extended living + entertaining. Step outside from the lower level to enjoy the expansive backyard with beautiful flat land and peaceful surroundings. A bonus storage shed provides additional outdoor utility. Reach out directly to the listing agent to schedule your private showing today.
Full Property Details
Full Property Details for 637 Lyonswood Dr
General
- Sold For: $1,199,000
- Taxes: $16,001 (2025)
- Status: Closed
- Type: Single Family
- Source: 505
- MLS ID: 5193110
- Added to Site: 120 day(s) ago
Interior
- Number of Rooms: 7
- Fireplace: Yes
- Number of Fireplaces: 1
Rooms
Bathrooms
- Total Bathrooms: 7
- Full Bathrooms: 6
- Half Bathrooms: 1
- Main Floor Baths: 5
Bedrooms
- Total Bedrooms: 5
- Bedrooms Main: 4
Exterior
- Porch/Patio/Deck: Patio
Parking
- Garage: Yes
- Attached garage: Yes
- Garage Spaces: 3
- Parking Features: Attached, Garage, Garage Door Opener, Paved
Location
- County: Medina
- Township: Hinckley Twp
- Subdivision: Hinckle Township
- Driving Directions: Off State Road
- Direction Faces: South
School Information
- Elem School District: Highland LSD Medina- 5205
- Midd School District: Highland LSD Medina- 5205
- High School District: Highland LSD Medina- 5205
Heating & Cooling
- Central air: Yes
- Air Conditioning: Yes
- Cooling Type: Central Air
- Heating Type: Forced Air, Gas
Utilities
- Sewer: Septic Tank
- Water: Well
- Well: Yes
Structural Information
- Architectural Style: Ranch
- Construction: Stone, Vinyl Siding
- Basement: Yes
- Basement Desc.: Full, Finished, Walk-Out Access
- Roof: Asphalt, Fiberglass
- Stories/Levels: 1
- Square Feet: 6,298
- Living Area: 6,298 Sq. Ft.
- Finished Above Grnd: 3,199 Sq. Ft.
- Finished Below Grnd: 3,099 Sq. Ft.
- Year Built: 2017
- Year Built Source: Public Records
Additional Structures
- Other Structures: Outbuilding
Lot Features
- Lot Size (Acres): 2.166
- Lot Size: 2.166
- Lot Size Source: Assessor
Financial Considerations
- Tax Amount: $16,001
- Tax Year: 2025
Disclosures and Reports
- Legal Description: LOT 8 SMID PT 2.1660A
- Property ID: 016-03B-10-062
Listed by Elite Sotheby's International Realty, Karen A Eagle
Sold by Keller Williams Elevate, Daniela Maragos

Get Pre-Approved Today
Schools
Schools serving 637 Lyonswood Dr
School District:Highland Local School District, Norton, OH
| Name | Grades | Distance |
|---|---|---|
Hinckley Elementary School 1157 Ridge Road, Hinckley, OH 44233 | K-6 | 2.5 mi |
Highland Middle School, Medina, OH 3880 Ridge Road, Medina, OH 44256 | 6-9 | 7.5 mi |
Highland High School, Medina, OH 4150 Ridge Road, Medina, OH 44256 | 9-12 | 7.5 mi |
Disclaimer:
School attendance boundaries provided by ATTOM Data Solutions and are for reference only. Contact the school directly to verify enrollment eligibility.
Price & Sales History for 637 Lyonswood Dr
Date
Details
Price
Change
Source
4/30/2026
Sold
$1,199,000
—
MLS
3/16/2026
Listed
$1,199,000
—
MLS
Disclaimer: Historical sales information is derived from public records provided by the county offices. Information is not guaranteed and should be independently verified.
637 Lyonswood Drive, Hinckley, OH 44233 (MLS# 5193110) is a Single Family property that was sold at $1,199,000 on April 30, 2026. Want to learn more about 637 Lyonswood Drive? Do you have questions about finding other Single Family real estate for sale in Hinckley? You can browse all Hinckley real estate or contact a Coldwell Banker agent to request more information.