This is a carousel with tiles that activate property listing cards. Use the previous and next buttons to navigate.
1/87
$689,000 Sale Pending
This is a carousel with tiles that activate property listing cards. Use the previous and next buttons to navigate.
1/87
Property Description
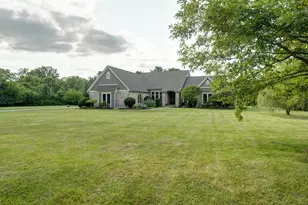
Discover unparalleled tranquility on over five acres, where serene private views unfold from every vantage point of this remarkable residence. This expansive 4-bedroom, 4.5-bathroom home encompasses approximately 4,794 square feet of finished living space, presenting a captivating blend of elegance and comfort. The grand foyer, featuring an open staircase leading to a versatile loft, sets an inviting tone, complemented by a formal dining area adorned with architectural pillars. The gourmet kitchen is a chef's delight, boasting custom cabinetry, under-counter lighting, a 5-burner gas range, double ovens, an island, Cambria Quartz countertops, and a charming breakfast nook. Italian Eleganza tile flooring flows seamlessly through the kitchen, living room, and laundry, enhancing the home's sophisticated appeal. A striking double-sided fireplace offers warmth and ambiance to both the living room and the all-season room, which is bathed in natural light through its walls of windows. A private office with built-ins provides an ideal workspace. The first-floor primary suite is a luxurious retreat, offering direct deck access, a generous walk-in closet, dual vanities, and a relaxing soaking tub and a new shower 2026. An additional guest bedroom next to full bath conveniently located on the main level. The massive laundry room features ample cabinetry, a closet, and a half bath. Upstairs, two well-appointed bedrooms with double closets share a convenient Jack and Jill bath, while the loft area is a perfect reading space. The lower level is an entertainer's dream, featuring a spacious recreation room with a bar, a bonus room ideal for crafts or a den, and a family room perfect for movie nights. Outside, a private deck overlooks the beautiful backyard, offering an idyllic setting to connect with nature. A three-car garage completes this exceptional offering. 2 furnaces and 2 central air units. (Central air units new in 25). 8 panel solid wood doors throughout. Call today!
Full Property Details
Full Property Details for 6372 Hartzell Rd
General
- Price: $689,000
- Taxes: $3,139 (2025)
- Status: Pending
- Type: Single Family
- Source: 507
- MLS ID: 1047300
- Updated: 8/24/2026
- Added to Site: 34 day(s) ago
Interior
- Number of Rooms: 13
- Interior Features: Walk-In Closet(s), Attic, Cathedral Ceiling(s)
- Fireplace: Yes
- Fireplace(s): Gas, One Fireplace
- Appliances: Cooktop, Dishwasher, Disposal, Gas Water Heater, Microwave, Refrigerator
- Flooring: Carpet, Laminate, Tile
Rooms
Bathrooms
- Total Bathrooms: 5
- Full Bathrooms: 4
- Half Bathrooms: 1
Bedrooms
- Total Bedrooms: 4
Exterior
- Porch/Patio/Deck: Porch, Deck
Parking
- Garage: Yes
- Attached garage: Yes
- Garage Spaces: 3
- Parking Features: Attached, Garage Door Opener
Location
- Area: 570 Darke County
- County: Darke
- Township: Adams
- Driving Directions: US 36 to Arcanum Bearsmill, South on Arcanum Bearsmill to Hartzell Rd
School Information
- School District: 1904 Greenville CSD
- High School District: 1904 Greenville CSD
Heating & Cooling
- Central air: Yes
- Air Conditioning: Yes
- Cooling Type: Central Air
- Heating Type: Forced Air, Propane
Utilities
- Sewer: Septic Tank
- Water: Well
- Well: Yes
- Utility Description: Propane
Structural Information
- Exterior Const.: Brick, Cedar, Stone
- Basement: Yes
- Basement Desc.: Finished, Poured, Unfinished
- Square Feet: 4,794
- Year Built: 1992
Lot Features
- Lot Size (Acres): 5.16
- Lot Size (Sq. Ft.): 224,769.6
- Lot Dimensions: 5.16 acres
- Lot Features: Residential Lot
- Zoning: Residential
Financial Considerations
- Tax Amount: $3,139
- Tax Year: 2025
- Terms: Conventional, FHA, VA Loan
Disclosures and Reports
- Property ID: A02031033000010604
Listed by Debra Rose
Get Pre-Approved Today
Schools
Schools serving 6372 Hartzell Rd
School District:Greenville City School District
| Name | Grades | Distance |
|---|---|---|
Greenville Elementary School, Greenville, OH 1111 North Ohio Street, Greenville, OH 45331 | K-4 | 3.7 mi |
Greenville Junior High School 1111 North Ohio Street, Greenville, OH 45331 | 5-8 | 3.7 mi |
Greenville Senior High School 100 Greenwave Way, Greenville, OH 45331 | 9-12 | 4.6 mi |
Disclaimer:
School attendance boundaries provided by ATTOM Data Solutions and are for reference only. Contact the school directly to verify enrollment eligibility.
Price & Sales History for 6372 Hartzell Rd
Date
Details
Price
Change
Source
7/27/2026
Listed
$689,000
—
MLS
Disclaimer: Historical sales information is derived from public records provided by the county offices. Information is not guaranteed and should be independently verified.
Tax History
Tax History for 6372 Hartzell Rd
Year
Property Taxes
Change
Tax Assessment
Change
2025
$6,720
-6%
$200,000
—
2024
$7,185
—
$200,000
—
2023
$7,175
9%
$200,000
21%
2022
$6,582
—
$165,110
—
2021
$6,605
1%
$165,110
—
2020
$6,550
18%
$165,110
18%
2019
$5,560
-3%
$140,340
—
2018
$5,714
8%
$140,340
—
2017
$5,275
—
$140,340
9%
2016
$5,275
8%
$128,270
—
2015
$4,900
—
$128,270
—
Disclaimer: Historical tax information is derived from public records provided by the county offices. Information is not guaranteed and should be independently verified.
Estimate the Cost
Estimate the Cost for 6372 Hartzell Rd
6372 Hartzell Road, Greenville, OH 45331 (MLS# 1047300) is a Single Family property with 4 bedrooms, 4 full bathrooms and 1 partial bathroom. 6372 Hartzell Road is currently listed for $689,000 and was received on July 27, 2026. Want to learn more about 6372 Hartzell Road? Do you have questions about finding other Single Family real estate for sale in Greenville? You can browse all Greenville real estate or contact a Coldwell Banker agent to request more information.