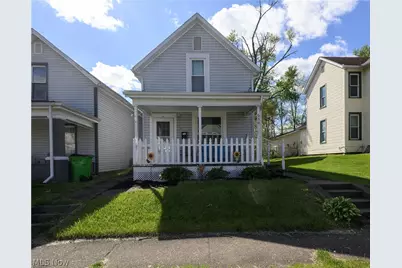
This is a carousel with tiles that activate property listing cards. Use the previous and next buttons to navigate.
1/1
$172,500
This is a carousel with tiles that activate property listing cards. Use the previous and next buttons to navigate.
1/1
Property Description
Updated and move-in ready! This 3 bedroom, 1.5 bath home offers comfort and value with major improvements completed in 2020, including flooring, paint, windows, siding, plumbing, furnace, and A/C. The bright, refreshed kitchen features updated cabinetry, countertops, and includes the stove, refrigerator, microwave, and dishwasher. The main level offers a convenient first-floor laundry area combined with a half bath for added functionality. Upstairs you'll find three bedrooms and a full bathroom. Outside, enjoy off-street parking, a usable yard, and a large storage shed added in 2023-perfect for tools, hobbies, or extra storage. A clean, updated home with the big-ticket items already done-schedule your showing today!
Full Property Details
Full Property Details for 639 N 1st St
General
- Sold For: $172,500
- Taxes: $1,388 (2025)
- Status: Closed
- Type: Single Family
- Source: 505
- MLS ID: 5202953
- Added to Site: 84 day(s) ago
Interior
- Appliances: Dishwasher, Microwave, Range, Refrigerator
Rooms
Bathrooms
- Total Bathrooms: 2
- Full Bathrooms: 1
- Half Bathrooms: 1
- Main Floor Baths: 1
Bedrooms
- Total Bedrooms: 3
Exterior
- Exterior Features: Storage
- Porch/Patio/Deck: Porch
Parking
- Parking Features: Gravel
Location
- County: Tuscarawas
- Township: Dennison Village
- Subdivision: Mckees Add To The Vlg/Denniso
- Driving Directions: Take N 2nd St to High St. Turn onto N 1st St. Home sits on the right.
School Information
- Elem School District: Claymont CSD - 7901
- Midd School District: Claymont CSD - 7901
- High School District: Claymont CSD - 7901
Heating & Cooling
- Central air: Yes
- Air Conditioning: Yes
- Cooling Type: Central Air
- Heating Type: Forced Air, Gas
Utilities
- Sewer: Public Sewer
- Water: Public
Structural Information
- Architectural Style: Conventional
- Construction: Vinyl Siding
- Basement: Yes
- Basement Desc.: Partial
- Roof: Asphalt, Fiberglass
- Stories/Levels: 2
- Square Feet: 1,792
- Living Area: 1,792 Sq. Ft.
- Finished Above Grnd: 1,792 Sq. Ft.
- Year Built: 1911
- Year Built Source: Public Records
Lot Features
- Lot Size (Acres): 0.0994
- Lot Size: .0994
- Lot Size Source: Assessor
Financial Considerations
- Tax Amount: $1,388.52
- Tax Year: 2025
- Terms: Cash, Conventional, FHA, USDA Loan, VA Loan
Disclosures and Reports
- Legal Description: S/2 950 WHOLE 951
- Property ID: 4201226000
Listed by Fell Realty, LLC, Caleb M Fell
Sold by McInturf Realty, Cade Watkins

Get Pre-Approved Today
Schools
Schools serving 639 N 1st St
School District:Claymont City School District
| Name | Grades | Distance |
|---|---|---|
Claymont Intermediate Elementary School 220 North 3rd Street, Dennison, OH 44621 | 4-5 | 0.3 mi |
Claymont Primary School 1200 Eastport Avenue, Uhrichsville, OH 44683 | K-1 | 0.3 mi |
Eastport Avenue Elementary School 320 Trenton Avenue, Uhrichsville, OH 44683 | 2-3 | 1.1 mi |
Claymont Junior High School 215 East 6th Street, Uhrichsville, OH 44683 | 6-8 | 0.6 mi |
Claymont High School 4205 Indian Hill Road Southeast, Uhrichsville, OH 44683 | 9-12 | 1.8 mi |
Disclaimer:
School attendance boundaries provided by ATTOM Data Solutions and are for reference only. Contact the school directly to verify enrollment eligibility.
Price & Sales History for 639 N 1st St
Date
Details
Price
Change
Source
5/27/2026
Sold
$172,500
7.88%
MLS
4/21/2026
Listed
$159,900
—
MLS
Disclaimer: Historical sales information is derived from public records provided by the county offices. Information is not guaranteed and should be independently verified.
639 N 1st Street, Dennison, OH 44621 (MLS# 5202953) is a Single Family property that was sold at $172,500 on May 27, 2026. Want to learn more about 639 N 1st Street? Do you have questions about finding other Single Family real estate for sale in Dennison? You can browse all Dennison real estate or contact a Coldwell Banker agent to request more information.