This is a carousel with tiles that activate property listing cards. Use the previous and next buttons to navigate.
1/1
$690,000
This is a carousel with tiles that activate property listing cards. Use the previous and next buttons to navigate.
1/1
Property Description
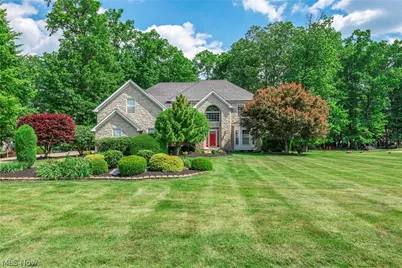
Rare opportunity to own a beautifully appointed executive residence in highly desirable Oak Point Estates. Situated near the end of a private cul-de-sac on a picturesque one-acre lot backing to mature trees, this exceptional 4,540 sq ft home offers the perfect blend of luxury, privacy, and flexibility. Designed for today's lifestyle, the home features 5 bedrooms and 5 full bathrooms, including a first-floor bedroom and adjacent full bath ideal for guests, multi-generational living, accessibility needs, or a private home office. The dramatic two-story foyer opens to a soaring great room with hardwood floors and a stunning floor-to-ceiling stone fireplace. The gourmet kitchen is the heart of the home, offering custom cabinetry, granite countertops, two oversized islands, premium stainless steel appliances, skylights, and a spacious dining area. The luxurious owner's suite features a private fireplace, oversized walk-in closet, and spa-like bath with dual vanities, soaking tub, and separate shower. All additional bedrooms enjoy direct bathroom access. The finished walkout lower level provides incredible versatility with a large recreation area, kitchenette, home theater space, fitness room, full bathroom, abundant storage, and private access through the attached three-car garage. Perfect for extended family, long-term guests, or a private retreat. Enjoy outdoor living on the illuminated paver patio overlooking the expansive backyard with plenty of room for a future pool. Approximately 7 years remain on the tax abatement, providing significant value for the next owner. Located in Amherst Schools and just minutes from shopping, dining, major commuter routes, and the Lake Erie shoreline, this is a rare opportunity to own one of Oak Point Estates' most versatile and desirable homes. You've found it... call agent today.
Full Property Details
Full Property Details for 6424 Oak Point Estates
General
- Sold For: $690,000
- HOA FEE: $25/month
- HOA FEE FREQ.: Annually
- Taxes: $1,704 (2025)
- Status: Closed
- Type: Single Family
- Source: 505
- MLS ID: 5212188
- Added to Site: 84 day(s) ago
Interior
- Interior Features: Breakfast Bar, Ceiling Fan(s), Cathedral Ceiling(s), Double Vanity, Entrance Foyer, Eat-in Kitchen, Granite Counters, High Ceilings, Kitchen Island, Vaulted Ceiling(s), Walk-In Closet(s)
- Fireplace: Yes
- Number of Fireplaces: 2
- Appliances: Built-In Oven, Cooktop, Dryer, Dishwasher, Microwave, Refrigerator, Washer
Rooms
Bathrooms
- Total Bathrooms: 5
- Full Bathrooms: 5
- Main Floor Baths: 1
Bedrooms
- Total Bedrooms: 5
- Bedrooms Main: 1
Other Rooms
- Laundry: Laundry Room
Exterior
- Porch/Patio/Deck: Patio
Parking
- Garage: Yes
- Attached garage: Yes
- Garage Spaces: 3
- Parking Features: Attached, Electricity, Garage, Garage Door Opener
Location
- County: Lorain
- Township: Lorain
- Subdivision: Oak Point Estates Sub #3
- Driving Directions: North of Rte. 2, West off Oak Point Rd.
School Information
- Elem School District: Amherst EVSD - 4701
- Midd School District: Amherst EVSD - 4701
- High School District: Amherst EVSD - 4701
Community
- Association: Yes
- Assoc. Name: Oak Point Estates
- Assoc. Fees Include: Common Area Maintenance, Other
Heating & Cooling
- Central air: Yes
- Air Conditioning: Yes
- Cooling Type: Central Air
- Heating Type: Forced Air, Gas
Utilities
- Sewer: Public Sewer
- Water: Public
Structural Information
- Architectural Style: Colonial
- Construction: Stone Veneer, Vinyl Siding
- Basement: Yes
- Basement Desc.: Full, Finished, Walk-Up Access, Walk-Out Access, Sump Pump
- Roof: Asphalt, Fiberglass
- Stories/Levels: 2
- Square Feet: 4,540
- Living Area: 4,540 Sq. Ft.
- Finished Above Grnd: 3,508 Sq. Ft.
- Finished Below Grnd: 1,032 Sq. Ft.
- Year Built: 2003
- Year Built Source: Public Records
Lot Features
- Lot Size (Acres): 1
- Lot Size: 1
- Lot Size Source: Public Records
- Lot Dimensions: 142 x 307
Financial Considerations
- Association Fee: $300
- Assoc Fee Freq.: Annually
- Tax Amount: $1,704
- Tax Year: 2025
- Terms: Cash, Conventional
Disclosures and Reports
- Property ID: 02-03-007-000-173
Listed by RE/MAX Real Estate Group, Michael Atkinson
Sold by Russell Real Estate Services, Karen Anderson

Get Pre-Approved Today
Schools
Schools serving 6424 Oak Point Estates
School District:Amherst Exempted Village School District
| Name | Grades | Distance |
|---|---|---|
Powers Elementary School 393 South Lake Street, Amherst, OH 44001 | PK-2 | 2 mi |
Amherst Junior High School 548 Milan Avenue, Amherst, OH 44001 | 6-8 | 1.9 mi |
Marion L Steele High School 450 Washington Street, Amherst, OH 44001 | 9-12 | 1.8 mi |
Disclaimer:
School attendance boundaries provided by ATTOM Data Solutions and are for reference only. Contact the school directly to verify enrollment eligibility.
Price & Sales History for 6424 Oak Point Estates
Date
Details
Price
Change
Source
7/31/2026
Sold
$690,000
-1.41%
MLS
6/08/2026
Listed
$699,900
—
MLS
Disclaimer: Historical sales information is derived from public records provided by the county offices. Information is not guaranteed and should be independently verified.
6424 Oak Point Estates, Lorain, OH 44053 (MLS# 5212188) is a Single Family property that was sold at $690,000 on July 31, 2026. Want to learn more about 6424 Oak Point Estates? Do you have questions about finding other Single Family real estate for sale in Lorain? You can browse all Lorain real estate or contact a Coldwell Banker agent to request more information.