This is a carousel with tiles that activate property listing cards. Use the previous and next buttons to navigate.
1/1
$226,000
This is a carousel with tiles that activate property listing cards. Use the previous and next buttons to navigate.
1/1
Property Description
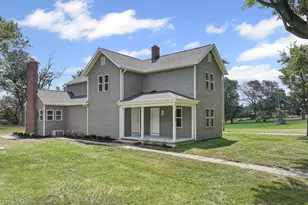
Fully Renovated 4-Bedroom Home with Exceptional Features This beautifully updated 4-bedroom, 2.5-bath home blends modern comfort with timeless character. Renovated from top to bottom, it offers thoughtful upgrades throughout. Step into a kitchen complete with stainless steel appliances, flowing into a spacious living room with fireplace-ideal for everyday living and entertaining. The first-floor laundry adds practical convenience, while charming details like the double staircase and built-in bench in the dining area add to the home's distinctive style. A flexible layout offers potential for an in-law suite or additional apartment, making the home adaptable for various living arrangements. With ample storage throughout, you'll find form meets function at every turn. Major updates include new siding, roof, plumbing, and electrical systems-and more, too many to list! Situated in a desirable neighborhood, this home is a true standout. ?? Schedule your private showing today-this opportunity won't last long!
Full Property Details
Full Property Details for 6434 Union Ave NE
General
- Sold For: $226,000
- Taxes: $880 (2024)
- Status: Closed
- Type: Single Family
- Source: 505
- MLS ID: 5137596
- Added to Site: 272 day(s) ago
Interior
- Fireplace: Yes
- Number of Fireplaces: 1
Rooms
Bathrooms
- Total Bathrooms: 3
- Full Bathrooms: 2
- Half Bathrooms: 1
- Main Floor Baths: 2
Bedrooms
- Total Bedrooms: 4
Parking
- Parking Features: Asphalt, Gravel, None
Location
- County: Stark
- Township: Washington Twp
- Driving Directions: Union Ave NE Bayton St before Cenfield Ave
School Information
- Elem School District: Marlington LSD - 7608
- Midd School District: Marlington LSD - 7608
- High School District: Marlington LSD - 7608
Heating & Cooling
- Central air: Yes
- Air Conditioning: Yes
- Cooling Type: Central Air
- Heating Type: Forced Air, Gas
Utilities
- Sewer: Septic Tank
- Water: Well
- Well: Yes
Structural Information
- Architectural Style: Traditional
- Construction: Vinyl Siding
- Basement: Yes
- Basement Desc.: Full
- Roof: Asphalt, Fiberglass
- Stories/Levels: 2
- Square Feet: 2,342
- Living Area: 2,342 Sq. Ft.
- Finished Above Grnd: 2,342 Sq. Ft.
- Year Built: 1880
- Year Built Source: Public Records
- Property Condition: Updated/Remodeled
Lot Features
- Lot Size (Acres): 0.97
- Lot Size: .97
- Lot Size Source: Assessor
Financial Considerations
- Tax Amount: $880.12
- Tax Year: 2024
Disclosures and Reports
- Legal Description: 13-PSW .97A
- Disclosures/Rstr.: Owner Is Listing Agent, Principal is Real Estate Licensed
- Property ID: 7500731
Listed by Tanner Real Estate Co., Lisa M Trummer
Sold by Howard Hanna, Kara Kirkbride

Get Pre-Approved Today
Schools
Schools serving 6434 Union Ave NE
School District:Marlington Local School District
| Name | Grades | Distance |
|---|---|---|
Marlington High School 10450 Moulin Avenue Northeast, Alliance, OH 44601 | 9-12 | 5.6 mi |
Disclaimer:
School attendance boundaries provided by ATTOM Data Solutions and are for reference only. Contact the school directly to verify enrollment eligibility.
Price & Sales History for 6434 Union Ave NE
Date
Details
Price
Change
Source
4/17/2026
Sold
$226,000
-5.79%
MLS
2/26/2026
Price Reduced
$239,900
-4%
MLS
1/06/2026
Price Reduced
$249,900
-3.85%
MLS
10/22/2025
Price Reduced
$259,900
-3.71%
MLS
10/16/2025
Listed
$269,900
—
MLS
Disclaimer: Historical sales information is derived from public records provided by the county offices. Information is not guaranteed and should be independently verified.
6434 Union Avenue NE, Alliance, OH 44601 (MLS# 5137596) is a Single Family property that was sold at $226,000 on April 17, 2026. Want to learn more about 6434 Union Avenue NE? Do you have questions about finding other Single Family real estate for sale in Alliance? You can browse all Alliance real estate or contact a Coldwell Banker agent to request more information.