This is a carousel with tiles that activate property listing cards. Use the previous and next buttons to navigate.
1/1
$800,000
This is a carousel with tiles that activate property listing cards. Use the previous and next buttons to navigate.
1/1
Property Description
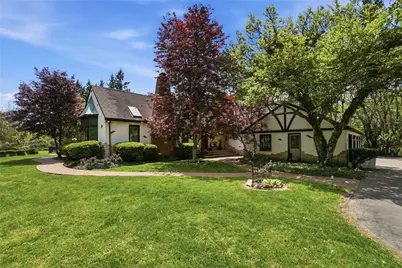
Welcome home to this exceptional property with 5 bdrms, 3.5 baths & situated on 16.44 acres, offering the perfect blend of privacy, scenic views, and thoughtfully designed living! From the moment you arrive, you'll love the peaceful setting, mature trees, creates a truly one-of-a-kind retreat. The beautiful home; leads you into the foyer and then into the amazing great rm addition, which features skylights and windows galore + opens to the living m and dining rm incredible views & doors to the large, covered patio overlooking the gorgeous yard. The kitchen is both functional and inviting, featuring professionally painted cabinetry, an updated cooktop, wall oven, and refrigerator which opens seamlessly into the main living areas-perfect for everyday living &entertaining. The large laundry rm + custom mudroom cabinetry off the kitchen. Located down the hall is the amazing primary suite and full bathroom with double sinks and step in custom shower, plus views of the amazing property. Two additional bdrms and an updated hall bath featuring a claw foot tub and mounted TV. Upstairs features a huge open area, large bdrm, full bathroom, additional space for another bdrm, cedar closet + storage! The walk out finished lower-level features family/recreation rm, bar, workout rm, storage, half bath, plus new french doors. Step outside and enjoy your own private oasis with an in-ground pool featuring stamped concrete surround, a pool shelter/bar area ideal for summer gatherings surrounded by nature. The property also features an 80 x 40 barn w/ electric and a loft. The expansive acreage offers endless possibilities while beautiful landscaping throughout the seasons. Recent updates- roof ('08), HVAC ('19), water heater ('25),water softener ('19),well pump ('10),dishwasher ('25), microwave ('26) new French doors ('26),vinyl fencing ('26), resealed driveway ('24), freshly painted exterior doors, trim, garage doors ('25),pool cover ('24) + more-Hurry this one won't last!
Full Property Details
Full Property Details for 6440 S Wheelock Rd
General
- Sold For: $800,000
- Status: Closed
- Type: Single Family
- Source: 506
- MLS ID: 958418
- Added to Site: 110 day(s) ago
Interior
- Number of Rooms: 17
- Interior Features: Ceiling Fan(s), Kitchen Island, Kitchen/Family Room Combo, Pantry, Remodeled, Solid Surface Counters, Vaulted Ceiling(s), Walk-In Closet(s)
- Fireplace: Yes
- Fireplace(s): Multiple, Wood Burning
- Appliances: Built-In Oven, Cooktop, Dishwasher, Disposal, Microwave, Refrigerator, Water Softener, Wine Cooler
Rooms
Bathrooms
- Total Bathrooms: 4
- Full Bathrooms: 3
- Half Bathrooms: 1
- Main Floor Baths: 2
Bedrooms
- Total Bedrooms: 5
Additional Information
- Pool: Yes
- Pool Description: In Ground
Exterior
- Exterior Features: Fence, Pool, Porch, Patio, Storage
- Porch/Patio/Deck: Patio, Porch
Parking
- Garage: Yes
- Attached garage: Yes
- Garage Spaces: 4
- Parking Features: Attached, Four or more Spaces, Garage, Garage Door Opener, Storage
Location
- County: Miami
School Information
- Elem School District: Milton-Union
- Midd School District: Milton-Union
- High School District: Milton-Union
Heating & Cooling
- Central air: Yes
- Air Conditioning: Yes
- Cooling Type: Central Air, Heat Pump
- Heating Type: Forced Air, Heat Pump, Oil
Utilities
- Sewer: Septic Tank
- Water: Well
- Well: Yes
- Cable Available: Yes
- Utility Description: Septic Available, Water Available, Cable Available
Structural Information
- Construction: Brick, Stone, Stucco
- Basement: Yes
- Basement Desc.: Full, Finished, Walk-Out Access
- Windows: Bay Window(s), Skylight(s)
- Square Feet: 3,269
- Sq. Ft. Source: Assessor
- Living Area: 3,269 Sq. Ft.
- Year Built: 1946
Additional Structures
- Other Structures: Shed(s)
Lot Features
- Lot Size (Acres): 16.44
- Lot Size (Sq. Ft.): 716,126
- Lot Size: 716126
- Lot Size Source: Assessor
- Lot Dimensions: 677 x 1245 x 415 x 508 x 698
- Fence: Yes
- Zoning: Residential, Agricultural
Financial Considerations
- For Sale/Rent/Lease: For Sale
- Terms: Conventional, FHA, VA Loan
Disclosures and Reports
- Legal Description: 5-6-26 PT NE COR NE
- Property ID: L32016350
Listed and Sold by Coldwell Banker Heritage (937) 890-2200, Lisa Nishwitz (937) 266-3440

Get Pre-Approved Today
Schools
Schools serving 6440 S Wheelock Rd
School District:Milton-Union Exempted Village School District
| Name | Grades | Distance |
|---|---|---|
Milton-Union Elementary School 7620 Milton-Potsdam Road, West Milton, OH 45383 | K-5 | 3.7 mi |
Milton-Union Middle School 7630 Milton-Potsdam Road, West Milton, OH 45383 | 6-8 | 3.8 mi |
Milton-Union High School 7640 Milton-Potsdam Road, West Milton, OH 45383 | 9-12 | 3.7 mi |
Disclaimer:
School attendance boundaries provided by ATTOM Data Solutions and are for reference only. Contact the school directly to verify enrollment eligibility.
Price & Sales History for 6440 S Wheelock Rd
Date
Details
Price
Change
Source
7/21/2026
Sold
$800,000
-3.03%
MLS
5/13/2026
Listed
$825,000
—
MLS
Disclaimer: Historical sales information is derived from public records provided by the county offices. Information is not guaranteed and should be independently verified.
6440 S Wheelock Road, West Milton, OH 45383 (MLS# 958418) is a Single Family property that was sold at $800,000 on July 21, 2026. Want to learn more about 6440 S Wheelock Road? Do you have questions about finding other Single Family real estate for sale in West Milton? You can browse all West Milton real estate or contact a Coldwell Banker agent to request more information.