This is a carousel with tiles that activate property listing cards. Use the previous and next buttons to navigate.
1/1
$575,000
This is a carousel with tiles that activate property listing cards. Use the previous and next buttons to navigate.
1/1
Property Description
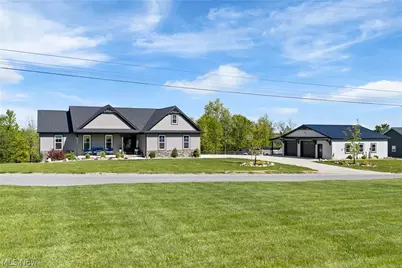
Move right into this beautifully crafted 2022 custom-built home offering modern design, open-concept living, and peaceful acreage. Situated on 2.15 acres , with a 36x36 detached fully finished, heated, insulated garage including its own bathroom in a highly desirable and established neighborhood. This thoughtfully designed one-level home features 3 bedrooms and 2 full baths with a seamless, functional layout. The home combines the appeal of a modern home with the benefit of being fully completed and move-in ready. The open great room flows effortlessly into the kitchen and dining area, creating a bright, welcoming space anchored by quality finishes and clean, contemporary style. The kitchen is designed for both beauty and function, showcasing granite countertops, an oversized island, abundant cabinetry, walk in pantry and direct access to the main living area - perfect for gatherings large and small. The primary suite offers privacy and comfort, highlighted by en-suite bath featuring a walk-in shower, double sink vanity, and separate his-and-her walk-in closets complete with custom organization systems. The secondary full bath is situated between both the second and third bedroom for easy access. First-floor laundry adds everyday convenience, while a spacious two-car attached garage enhances functionality and storage. The full unfinished walkout basement with painted walls is already plumbed for an additional bathroom, presents exceptional opportunity for future expansion or enjoy the extra space as it is. Relax on the covered trex deck or lower patio that overlooks the yard and woods with abundant deer. Did I mention the small barn? Set up for chickens and goats with a fenced in paddock. Opportunities like this - nearly new construction with acreage, modern finishes, and thoughtful upgrades are rare. Schedule your private showing and experience the space, quality, and potential this home offers.
Full Property Details
Full Property Details for 64568 Mt Olivett NE Rd
General
- Sold For: $575,000
- Taxes: $4,532 (2025)
- Status: Closed
- Type: Single Family
- Source: 505
- MLS ID: 5208901
- Added to Site: 114 day(s) ago
Interior
- Interior Features: Double Vanity, Granite Counters, High Ceilings, His and Hers Closets, High Speed Internet, Kitchen Island, Multiple Closets, Open Floorplan, Pantry, Recessed Lighting, Walk-In Closet(s)
- Appliances: Built-In Oven, Cooktop, Dishwasher, Refrigerator
Rooms
Bathrooms
- Total Bathrooms: 2
- Full Bathrooms: 2
- Main Floor Baths: 2
Bedrooms
- Total Bedrooms: 3
- Bedrooms Main: 3
Exterior
- Porch/Patio/Deck: Covered, Patio, Porch
Parking
- Garage: Yes
- Attached garage: Yes
- Garage Spaces: 6
- Carports: Yes
- Carport Spaces: 2
- Parking Features: Attached, Carport, Detached Carport, Driveway, Detached, Garage, Garage Door Opener, Heated Garage, Workshop in Garage
Location
- County: Belmont
- Township: Warren Twp
- Driving Directions: From Barnesville St Rt 147 to Joe Jeffers Rd. Joe Jeffers ends and turn right on to Mt Olivett continue Rt at Y on Mt Olivett until you reach your destination
School Information
- Elem School District: Barnesville EVSD - 701
- Midd School District: Barnesville EVSD - 701
- High School District: Barnesville EVSD - 701
Heating & Cooling
- Air Conditioning: Yes
- Cooling Type: Heat Pump
- Heating Type: Electric, Forced Air
Utilities
- Sewer: Septic Tank
- Water: Public
Structural Information
- Architectural Style: Contemporary
- Builder: Dave Wilson D&S Custom Homes
- Construction: Vinyl Siding
- Basement: Yes
- Basement Desc.: Full, Partially Finished, Bath/Stubbed, Walk-Out Access
- Roof: Asphalt, Fiberglass, Shingle
- Windows: Double Pane Windows
- Stories/Levels: 1
- Square Feet: 1,965
- Living Area: 1,965 Sq. Ft.
- Finished Above Grnd: 1,965 Sq. Ft.
- Year Built: 2022
- Year Built Source: Public Records
Lot Features
- Property View: Trees/Woods
- Lot Size (Acres): 2.15
- Lot Size: 2.15
- Lot Size Source: Assessor
- Fencing (Description): Back Yard
Financial Considerations
- Tax Amount: $4,532
- Tax Year: 2025
Disclosures and Reports
- Property ID: 41-00714.014
Listed by Sulek & Experts Real Estate, Susan M Hallstrom
Sold by The Holden Agency, Stacey M Longenette

Get Pre-Approved Today
Schools
Schools serving 64568 Mt Olivett NE Rd
School District:Barnesville Exempted Village School District
| Name | Grades | Distance |
|---|---|---|
Barnesville Middle School 970 Shamrock Drive, Barnesville, OH 43713 | 5-8 | 3.5 mi |
Barnesville Elementary School 210 West Church Street, Barnesville, OH 43713 | PK-4 | 4 mi |
Barnesville High School 910 Shamrock Drive, Barnesville, OH 43713 | 9-12 | 3.5 mi |
Disclaimer:
School attendance boundaries provided by ATTOM Data Solutions and are for reference only. Contact the school directly to verify enrollment eligibility.
Price & Sales History for 64568 Mt Olivett NE Rd
Date
Details
Price
Change
Source
8/03/2026
Sold
$575,000
-2.46%
MLS
5/13/2026
Listed
$589,500
—
MLS
Disclaimer: Historical sales information is derived from public records provided by the county offices. Information is not guaranteed and should be independently verified.
64568 Mt Olivett NE Road, Barnesville, OH 43713 (MLS# 5208901) is a Single Family property that was sold at $575,000 on August 03, 2026. Want to learn more about 64568 Mt Olivett NE Road? Do you have questions about finding other Single Family real estate for sale in Barnesville? You can browse all Barnesville real estate or contact a Coldwell Banker agent to request more information.