This is a carousel with tiles that activate property listing cards. Use the previous and next buttons to navigate.
1/1
$699,900
This is a carousel with tiles that activate property listing cards. Use the previous and next buttons to navigate.
1/1
Property Description
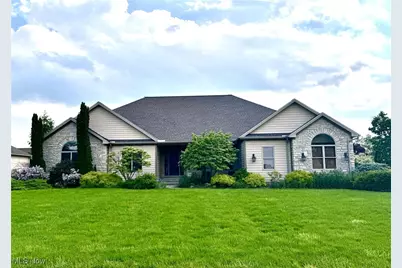
Welcome home to this impeccably maintained 4-bedroom, 3.5-bathroom ranch, offering elegant details, spacious living areas, and a thoughtfully designed layout. A striking double tray ceiling greets you as you step inside, setting the tone for the sophistication within. French doors open to a bright home office, while beautiful luxury vinyl flooring lead you to the formal dining room, featuring a chair rail, chandelier, and tray ceiling-seamlessly flowing into the great room. Here, a grand stone fireplace (gas or woodburning) and built-in shelving create a cozy yet refined atmosphere. The large eat-in kitchen is a chef's dream, boasting a center island, granite countertops, an abundance of wood cabinetry, a wet bar, and a pantry. A large sliding door off the kitchen opens to a spacious sunroom, perfect for year-round enjoyment with the second fireplace (gas or woodburning). The generously sized master suite offers plush carpeting, a ceiling fan, and a walk-in closet. The luxurious en-suite bathroom features two separate vanities, a soaking tub, and a walk-in shower for a spa-like retreat. Three additional carpeted bedrooms provide ample space for family or guests, complemented by a full bathroom with a dual sink vanity and a tub/shower combination. A convenient main-level laundry room and half bathroom complete the layout. The finished basement is an entertainer's dream, complete with a built-in media room, custom wet bar with additional cabinetry and a dishwasher, a full bathroom, and flexible space that could serve as an additional bedroom. An unfinished storage area offers extra room for organization. Step outside to relax and unwind by the built-in fire pit on the back patio, overlooking your private backyard-perfect for outdoor gatherings. Don't delay, schedule your private showing today.
Full Property Details
Full Property Details for 6470 Aberdeen Ln
General
- Sold For: $699,900
- HOA FEE: $33/month
- HOA FEE FREQ.: Annually
- Taxes: $11,399 (2025)
- Status: Closed
- Type: Single Family
- Source: 505
- MLS ID: 5101258
- Added to Site: 222 day(s) ago
Interior
- Interior Features: Breakfast Bar, Bookcases, Built-in Features, Ceiling Fan(s), Chandelier, Crown Molding, Entrance Foyer, Eat-in Kitchen, Granite Counters, High Ceilings, Kitchen Island, Primary Downstairs, Open Floorplan, Pantry, Recessed Lighting, Storage, Soaking Tub, Bar, Walk-In Closet(s), Air Filtration
- Fireplace: Yes
- Number of Fireplaces: 2
- Fireplace(s): Gas Log, Gas Starter, Great Room, Outside, Gas, Wood Burning
- Appliances: Built-In Oven, Dishwasher, Disposal, Humidifier, Microwave
Rooms
Bathrooms
- Total Bathrooms: 4
- Full Bathrooms: 3
- Half Bathrooms: 1
- Main Floor Baths: 3
Bedrooms
- Total Bedrooms: 4
- Bedrooms Main: 4
Other Rooms
- Laundry: Washer Hookup, Electric Dryer Hookup, Main Level, Laundry Room, Laundry Tub, Sink
Additional Information
- Pool: Yes
- Pool Description: Gas Heat, In Ground, Outdoor Pool, Community
- Security/Safety: Security System, Carbon Monoxide Detector(s), Smoke Detector(s)
- Equipment: Air Purifier
Exterior
- Exterior Features: Rain Gutters, Fire Pit
- Porch/Patio/Deck: Enclosed, Front Porch, Patio, Porch
Parking
- Garage: Yes
- Attached garage: Yes
- Garage Spaces: 3
- Parking Features: Attached, Driveway, Garage
Location
- County: Medina
- Township: Montville Twp
- Subdivision: Fox Meadow
- Driving Directions: Take 71 South to exit 218 for OH-18. Turn Right onto OH-18. Turn Left onto River Styx Road. Turn right onto Poe Road. Turn right onto Fox Meadow Drive. Turn right onto Aberdeen Lane - home will be on the left.
School Information
- Elem School District: Medina CSD - 5206
- Midd School District: Medina CSD - 5206
- High School District: Medina CSD - 5206
Community
- Association: Yes
- Assoc. Name: Fox Meadow
- Assoc. Fees Include: Common Area Maintenance, Insurance, Other, Recreation Facilities, Reserve Fund
Heating & Cooling
- Central air: Yes
- Air Conditioning: Yes
- Cooling Type: Central Air, Ceiling Fan(s), Electric
- Heating Type: Forced Air, Fireplace(s), Gas
Utilities
- Sewer: Public Sewer
- Water: Public
Structural Information
- Architectural Style: Ranch
- Construction: Stone, Vinyl Siding
- Basement: Yes
- Basement Desc.: Full, Finished, Concrete, Storage Space
- Roof: Asphalt, Fiberglass
- Windows: Blinds, Double Pane Windows, Window Coverings, Window Treatments
- Stories/Levels: 1
- Square Feet: 5,393
- Living Area: 5,393 Sq. Ft.
- Finished Above Grnd: 3,393 Sq. Ft.
- Finished Below Grnd: 2,000 Sq. Ft.
- Year Built: 2003
- Year Built Source: Public Records
Additional Structures
- Other Structures: None
Lot Features
- Lot Size (Acres): 0.53
- Lot Size: .53
- Lot Size Source: Public Records
- Lot Features: Back Yard, Flat, Front Yard, Landscaped, Level
- Fencing (Description): None
Financial Considerations
- Association Fee: $400
- Assoc Fee Freq.: Annually
- Other Assoc Fees: $550
- Other Fee Freq.: Annually
- Tax Amount: $11,399
- Tax Year: 2025
- Terms: Cash, Conventional, FHA, VA Loan
Disclosures and Reports
- Special Conditions: Short Sale
- Legal Description: LOT 230 WH FOX MEADOW SUB PH 4 .5381 AC
- Disclosures/Rstr.: Principal is Real Estate Licensed
- Property ID: 030-11A-22-138
Listed by Keller Williams Elevate, Dominic M Picione
Sold by Red 1 Realty, LLC, Lisa Davies

Get Pre-Approved Today
Schools
Schools serving 6470 Aberdeen Ln
School District:Medina City School District
| Name | Grades | Distance |
|---|---|---|
Ralph E. Waite Elementary School 4765 Cobblestone Park Drive, Medina, OH 44256 | K-5 | 1.1 mi |
A. I. Root Middle School 333 West Sturbridge Drive, Medina, OH 44256 | 6-8 | 2.6 mi |
Medina High School 777 East Union Street, Medina, OH 44256 | 9-12 | 3.4 mi |
Disclaimer:
School attendance boundaries provided by ATTOM Data Solutions and are for reference only. Contact the school directly to verify enrollment eligibility.
Price & Sales History for 6470 Aberdeen Ln
Date
Details
Price
Change
Source
4/16/2026
Sold
$699,900
—
MLS
3/19/2026
Price Increased
$699,900
1.45%
MLS
12/04/2025
Listed
$689,900
—
MLS
Disclaimer: Historical sales information is derived from public records provided by the county offices. Information is not guaranteed and should be independently verified.
6470 Aberdeen Lane, Medina, OH 44256 (MLS# 5101258) is a Single Family property that was sold at $699,900 on April 16, 2026. Want to learn more about 6470 Aberdeen Lane? Do you have questions about finding other Single Family real estate for sale in Medina? You can browse all Medina real estate or contact a Coldwell Banker agent to request more information.