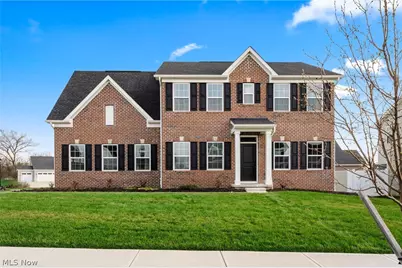
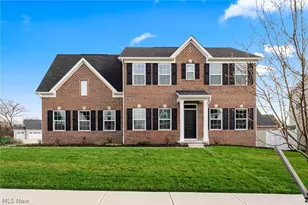
This is a carousel with tiles that activate property listing cards. Use the previous and next buttons to navigate.
1/1
$490,000
This is a carousel with tiles that activate property listing cards. Use the previous and next buttons to navigate.
1/1
Property Description
Welcome to this beautifully upgraded home offering exceptional space and thoughtfully selected builder enhancements throughout. Only 2 years young, this residence offers incredible versatility and can easily be transformed into a 5-bedroom home, and gives you the feel of new construction without the additional costs or delays of building. From the moment you step inside, you're greeted by a gorgeous, expansive, light-filled layout enhanced by solid wood flooring, elevated finishes, and a sophisticated open-concept design. A first-floor den/office provides the perfect space for working from home, a quiet retreat. At the heart of the home, the kitchen is designed to impress, featuring granite countertops, a substantial center island, and an oversized eat-in dining area ideal for gatherings. A premium appliance configuration, including a gas range paired with a second wall oven, offers both performance and flexibility for everyday living and elevated entertaining. The spacious owner's suite is a true retreat, complete with dual walk-in closets, a large garden soaking tub, and an oversized walk-in shower. The second level also features two additional bedrooms, a versatile loft that can easily be enclosed to create a 4th bedroom, and a conveniently located laundry room with an included washer and dryer. The home offers exceptional versatility, with a finished lower level featuring a full bathroom and an egress window-ideal for a guest suite, recreation space, or a 5th bedroom. Additional upgrades and builder options include a front brick facade, an upgraded owner's suite bath with soaking tub and separate shower, enhanced window package, side-load garage, chef's kitchen configuration with gas range along with a wall oven, finished lower level with egress window, and a loft with closet for added flexibility. Ideally located near a variety of amenities, including the Medina Country Club and Chippewa Trail. Call today for your private viewing.
Full Property Details
Full Property Details for 6472 Tollar Ct
General
- Sold For: $490,000
- HOA FEE: $11/month
- HOA FEE FREQ.: Annually
- Taxes: $5,174 (2025)
- Status: Closed
- Type: Single Family
- Source: 505
- MLS ID: 5193480
- Added to Site: 69 day(s) ago
Interior
- Number of Rooms: 7
- Interior Features: Ceiling Fan(s), Double Vanity, Entrance Foyer, Eat-in Kitchen, Granite Counters, High Ceilings, His and Hers Closets, High Speed Internet, Kitchen Island, Multiple Closets, Open Floorplan, Other, Pantry, Stone Counters, See Remarks, Storage, Soaking Tub, Smart Thermostat, Walk-In Closet(s)
- Fireplace: Yes
- Number of Fireplaces: 1
- Fireplace(s): Electric
- Appliances: Built-In Oven, Cooktop, Dryer, Dishwasher, Disposal, Microwave, Range, Refrigerator, Washer
Rooms
Bathrooms
- Total Bathrooms: 4
- Full Bathrooms: 3
- Half Bathrooms: 1
- Main Floor Baths: 1
Bedrooms
- Total Bedrooms: 3
Other Rooms
- Laundry: Inside, Other, Upper Level
Additional Information
- Security/Safety: Smoke Detector(s)
Exterior
- Porch/Patio/Deck: Front Porch
Parking
- Garage: Yes
- Attached garage: Yes
- Garage Spaces: 2
- Parking Features: Attached, Driveway, Garage, Garage Door Opener
Location
- County: Medina
- Township: Medina
- Subdivision: Fairway Lndg Sub Ph 2
- Driving Directions: Lake Road to Paul Court, Tollar Ct
School Information
- Elem School District: Cloverleaf LSD - 5204
- Midd School District: Cloverleaf LSD - 5204
- High School District: Cloverleaf LSD - 5204
Community
- Association: Yes
- Assoc. Name: Fairway Landing
- Assoc. Fees Include: Other
Heating & Cooling
- Central air: Yes
- Air Conditioning: Yes
- Cooling Type: Central Air, Ceiling Fan(s)
- Heating Type: Forced Air, Gas
Utilities
- Sewer: Public Sewer
- Water: Public
Structural Information
- Architectural Style: Colonial, Other
- Construction: Brick, Vinyl Siding
- Basement: Yes
- Basement Desc.: Full, Finished, Partial, Partially Finished, Sump Pump
- Roof: Asphalt, Fiberglass
- Stories/Levels: 2
- Square Feet: 3,333
- Living Area: 3,333 Sq. Ft.
- Finished Above Grnd: 2,460 Sq. Ft.
- Finished Below Grnd: 873 Sq. Ft.
- Year Built: 2024
- Year Built Source: Appraiser
Lot Features
- Lot Size (Acres): 0.2314
- Lot Size: .2314
- Lot Size Source: Assessor
- Lot Features: Back Yard
- Fencing (Description): Partial
Financial Considerations
- Association Fee: $137
- Assoc Fee Freq.: Annually
- Other Assoc Fees: $48
- Other Fee Freq.: Monthly
- Tax Amount: $5,174.16
- Tax Year: 2025
- Terms: Cash, Conventional, FHA
Disclosures and Reports
- Special Conditions: Standard
- Legal Description: TR 2 LOT 6 PT SL 56 FAIRWAY LANDING SUB PH 2 .2314AC
- Property ID: 020-10D-10-072
Listed by EXP Realty, LLC., Tricia Gladish and EXP Realty, LLC., Jenifer Hayes
Sold by Xre, Bree Swatt

Get Pre-Approved Today
Schools
Schools serving 6472 Tollar Ct
School District:Cloverleaf Local School District
| Name | Grades | Distance |
|---|---|---|
Cloverleaf Elementary School 8337 Friendsville Road, Seville, OH 44273 | PK-5 | 4.9 mi |
Cloverleaf Middle School 7500 Buffham Road, Seville, OH 44273 | 6-8 | 5 mi |
Cloverleaf High School 8525 Friendsville Road, Lodi, OH 44254 | 9-12 | 5.3 mi |
Disclaimer:
School attendance boundaries provided by ATTOM Data Solutions and are for reference only. Contact the school directly to verify enrollment eligibility.
Price & Sales History for 6472 Tollar Ct
Date
Details
Price
Change
Source
5/20/2026
Sold
$490,000
-2%
MLS
3/20/2026
Listed
$500,000
—
MLS
Disclaimer: Historical sales information is derived from public records provided by the county offices. Information is not guaranteed and should be independently verified.
6472 Tollar Court, Medina, OH 44256 (MLS# 5193480) is a Single Family property that was sold at $490,000 on May 20, 2026. Want to learn more about 6472 Tollar Court? Do you have questions about finding other Single Family real estate for sale in Medina? You can browse all Medina real estate or contact a Coldwell Banker agent to request more information.