This is a carousel with tiles that activate property listing cards. Use the previous and next buttons to navigate.
1/1
$700,000
This is a carousel with tiles that activate property listing cards. Use the previous and next buttons to navigate.
1/1
Property Description
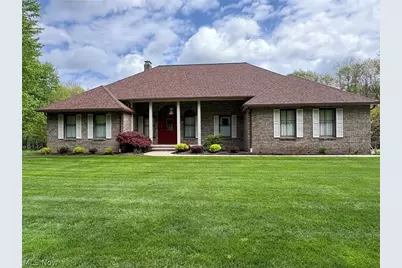
This private 12.94-acre estate offers 981 Acres Hell Hollow Wilderness Area includes Pains Creek (Metro Parks) located just beyond your backyard. The spacious 3 Bedroom ranch home features vaulted ceilings, a walk-in closet, 2 full baths, a 3-season room and 2 car oversized attached garage. The grounds include established blueberry bushes and various fruit trees. In addition to the main residence, the property includes two significant outbuildings, both equipped with 220 AMP service and designed with a "drive-thru" configuration: - Outbuilding 1: 48' x 24' finished concrete floors, 8' garage doors w/electric door openers at each end, a loft with 6' ceilings and is heated (gas furnace) w/hot and cold water. - Outbuilding 2: 56' x 32' finished concrete floors, 16' garage doors at each end, and a loft with 7' ceilings and running water. Paved drive throughout the property. Beautiful, wooded property a wonderful place to call home. One owner home. *Roof 2021, Furnace & AC 2020, Range 2025, Refrigerator 2021, Dishwasher 2020.Microwave 2025, Cooktop 2019, Roof outbuilding 1 2025, Included is a portable generator that has a designated plug outside.*
Full Property Details
Full Property Details for 6475 Taylor Rd
General
- Sold For: $700,000
- Taxes: $7,546 (2025)
- Status: Closed
- Type: Single Family
- Source: 505
- MLS ID: 5207179
- Added to Site: 44 day(s) ago
Interior
- Number of Rooms: 6
- Interior Features: Ceiling Fan(s), Central Vacuum, Eat-in Kitchen, Open Floorplan, Soaking Tub, Vaulted Ceiling(s), Walk-In Closet(s)
- Fireplace(s): Raised Hearth, Wood Burning
- Appliances: Built-In Oven, Cooktop, Dryer, Dishwasher, Microwave, Refrigerator, Washer
Rooms
Bathrooms
- Total Bathrooms: 2
- Full Bathrooms: 2
- Main Floor Baths: 2
Bedrooms
- Total Bedrooms: 3
- Bedrooms Main: 3
Other Rooms
- Laundry: Laundry Room
Additional Information
- Security/Safety: Security System, Smoke Detector(s)
Exterior
- Exterior Features: Private Yard
- Porch/Patio/Deck: Glass Enclosed
Parking
- Garage: Yes
- Attached garage: Yes
- Garage Spaces: 2
- Parking Features: Attached, Garage
Location
- County: Lake
- Township: Leroy Twp
- Driving Directions: From Rt 90 go South on Vrooman Rd about 2 miles to round about to Leroy Center Rd (east) about 2.5 miles to Taylor Rd will be on North (left) side.
- Direction Faces: West
School Information
- Elem School District: Riverside LSD Lake- 4306
- Midd School District: Riverside LSD Lake- 4306
- High School District: Riverside LSD Lake- 4306
Heating & Cooling
- Central air: Yes
- Air Conditioning: Yes
- Cooling Type: Central Air, Ceiling Fan(s)
- Heating Type: Forced Air, Gas, Wood
Utilities
- Sewer: Septic Tank
- Water: Well
- Well: Yes
Structural Information
- Architectural Style: Ranch
- Builder: Shandler Builders
- Construction: Aluminum Siding, Brick
- Basement: Yes
- Basement Desc.: Full, Sump Pump, Storage Space, Unfinished
- Roof: Asphalt, Fiberglass
- Windows: Double Pane Windows, Drapes
- Stories/Levels: 1
- Square Feet: 3,940
- Living Area: 3,940 Sq. Ft.
- Finished Above Grnd: 1,970 Sq. Ft.
- Finished Below Grnd: 1,970 Sq. Ft.
- Year Built: 1990
- Year Built Source: Public Records
Additional Structures
- Other Structures: Barn(s), Outbuilding, Pole Barn, See Remarks, Workshop
Lot Features
- Property View: Trees/Woods
- Lot Size (Acres): 12.9425
- Lot Size: 12.9425
- Lot Size Source: Assessor
- Lot Features: Back Yard, Flat, Landscaped, Level, Rectangular Lot, Many Trees
- Fencing (Description): None
Financial Considerations
- Tax Amount: $7,546
- Tax Year: 2025
- Terms: Cash, Conventional, FHA, USDA Loan, VA Loan
Disclosures and Reports
- Legal Description: LOT 38
- Property ID: 07-A-011-0-00-021-0
Listed by HomeSmart Real Estate Momentum LLC, Debra M Lanning
Sold by Platinum Real Estate, George Spiesman

Get Pre-Approved Today
Schools
Schools serving 6475 Taylor Rd
School District:Riverside Local School District, Bainbridge, OH
| Name | Grades | Distance |
|---|---|---|
Leroy Elementary School 12428 Concord Hambden Rd, Concord, OH 44077 | K-5 | 4.1 mi |
Riverside Jr/Sr High School 585 Riverside Drive, Painesville, OH 44077 | 8-12 | 4.5 mi |
Henry F Lamuth Middle School 6700 Auburn Road, Painesville, OH 44077 | 6-7 | 5.7 mi |
Disclaimer:
School attendance boundaries provided by ATTOM Data Solutions and are for reference only. Contact the school directly to verify enrollment eligibility.
Price & Sales History for 6475 Taylor Rd
Date
Details
Price
Change
Source
7/02/2026
Sold
$700,000
8.53%
MLS
5/30/2026
Listed
$645,000
—
MLS
Disclaimer: Historical sales information is derived from public records provided by the county offices. Information is not guaranteed and should be independently verified.
Home Warranty : Included
6475 Taylor Road, Painesville, OH 44077 (MLS# 5207179) is a Single Family property that was sold at $700,000 on July 02, 2026. Want to learn more about 6475 Taylor Road? Do you have questions about finding other Single Family real estate for sale in Painesville? You can browse all Painesville real estate or contact a Coldwell Banker agent to request more information.