This is a carousel with tiles that activate property listing cards. Use the previous and next buttons to navigate.
1/1
$370,000
This is a carousel with tiles that activate property listing cards. Use the previous and next buttons to navigate.
1/1
Property Description
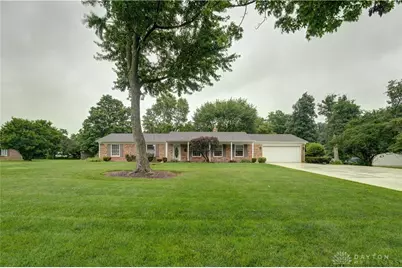
Discover unparalleled country living in this meticulously maintained 3-bedroom, 2-bath brick home, perfectly positioned on a beautiful .773-acre lot just minutes from Greenville. As you step inside, the entrance welcomes you with elegant luxury vinyl tile flooring and a convenient guest closet. The living room seamlessly flows into the family room and dining room, creating an open and inviting atmosphere. Both the family room and living room are carpeted and bathed in abundant natural light, with the family room featuring a fireplace insert with gas logs and additional cabinetry for storage. The dining room and kitchen also showcase luxury vinyl tile, leading to a kitchen designed to impress with its custom Hard Maple cabinetry with a glaze and the solid surface counters, undermount sink, ideal for culinary endeavors. (range and refrigerator are negotiable) Throughout the home, solid 6-panel Poplar doors and poplar wood trim add a touch of timeless sophistication. The three spacious bedrooms offer comfortable retreats, while the primary bath elevates luxury with Cambria Quartz countertops, a new shower base, undermount sinks, a comfort-height stool, custom cabinetry. The guest bath provides similar elegance with custom cabinets, cultured marble countertops, and a newer tub. A dedicated laundry room, complete with custom cabinetry. The two-car garage boasts a steel ceiling, repaneled walls offering a pristine and functional space. Outdoor entertainment options abound with a welcoming front porch, a relaxing patio, and a delightful Florida Room, perfect for enjoying the serene surroundings. Additional storage is provided by a 20 X 12 utility building. This residence represents a blend of refined living and country charm. See complete list of updates in supplements. Information has been gathered from the seller, Darke County Auditor website, and Darke County GIS Department and is not guaranteed or warranted. Room sizes are approximate. Please verify all information.
Full Property Details
Full Property Details for 6555 Westfall Rd
General
- Sold For: $370,000
- Status: Closed
- Type: Single Family
- Source: 506
- MLS ID: 962423
- Added to Site: 114 day(s) ago
Interior
- Number of Rooms: 10
- Interior Features: High Speed Internet, Pantry, Remodeled
- Fireplace: Yes
- Number of Fireplaces: 1
- Fireplace(s): One, Gas
- Appliances: Dishwasher, Disposal, Microwave, Water Softener, Electric Water Heater
Rooms
Bathrooms
- Total Bathrooms: 2
- Full Bathrooms: 2
- Main Floor Baths: 2
Bedrooms
- Total Bedrooms: 3
Exterior
- Exterior Features: Porch, Patio, Storage, Propane Tank - Leased
- Porch/Patio/Deck: Patio, Porch
Parking
- Garage: Yes
- Attached garage: Yes
- Garage Spaces: 2
- Parking Features: Attached, Garage, Two Car Garage, Garage Door Opener
Location
- County: Darke
- Subdivision: Imperial Woods Sub
School Information
- Elem School District: Greenville
- Midd School District: Greenville
- High School District: Greenville
Heating & Cooling
- Air Conditioning: Yes
- Cooling Type: Heat Pump
- Heating Type: Electric, Forced Air, Heat Pump, Propane
Utilities
- Sewer: Septic Tank
- Water: Well
- Well: Yes
- Utility Description: Septic Available, Water Available
Structural Information
- Architectural Style: Ranch
- Construction: Brick
- Windows: Vinyl
- Stories/Levels: 1
- Square Feet: 1,897
- Sq. Ft. Source: Assessor
- Living Area: 1,897 Sq. Ft.
- Year Built: 1966
Additional Structures
- Other Structures: Shed(s)
Lot Features
- Lot Size (Acres): 0.7728
- Lot Size (Sq. Ft.): 33,663
- Lot Size: 33663
- Lot Size Source: Assessor
- Lot Dimensions: .773
- Zoning: Residential
Financial Considerations
- For Sale/Rent/Lease: For Sale
- Terms: Conventional, FHA, USDA Loan, VA Loan
Disclosures and Reports
- Legal Description: IMPERIAL WOODS SUB DIV WHOLE OLOT 1
- Property ID: F24-0-310-29-00-00-32200
Listed by DJ Rose Realty (937) 547-3077, Debra J Rose (937) 459-2636
Sold by DJ Rose Realty (937) 547-3077, Michel Werner

Get Pre-Approved Today
Schools
Schools serving 6555 Westfall Rd
School District:Greenville City School District
| Name | Grades | Distance |
|---|---|---|
Greenville Elementary School, Greenville, OH 1111 North Ohio Street, Greenville, OH 45331 | K-4 | 2 mi |
Greenville Junior High School 1111 North Ohio Street, Greenville, OH 45331 | 5-8 | 2 mi |
Greenville Senior High School 100 Greenwave Way, Greenville, OH 45331 | 9-12 | 2.9 mi |
Disclaimer:
School attendance boundaries provided by ATTOM Data Solutions and are for reference only. Contact the school directly to verify enrollment eligibility.
Price & Sales History for 6555 Westfall Rd
Date
Details
Price
Change
Source
9/01/2026
Sold
$370,000
0.03%
MLS
6/22/2026
Listed
$369,900
—
MLS
Disclaimer: Historical sales information is derived from public records provided by the county offices. Information is not guaranteed and should be independently verified.
6555 Westfall Road, Greenville, OH 45331 (MLS# 962423) is a Single Family property that was sold at $370,000 on September 01, 2026. Want to learn more about 6555 Westfall Road? Do you have questions about finding other Single Family real estate for sale in Greenville? You can browse all Greenville real estate or contact a Coldwell Banker agent to request more information.