This is a carousel with tiles that activate property listing cards. Use the previous and next buttons to navigate.
1/1
$599,000
This is a carousel with tiles that activate property listing cards. Use the previous and next buttons to navigate.
1/1
Property Description
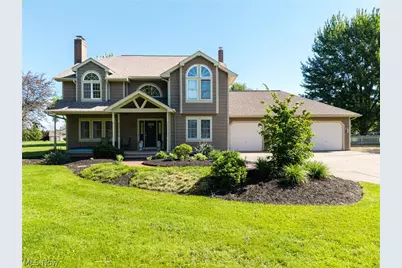
Set on 4.5 picturesque acres, this distinctive colonial offers exceptional character and flexibility. A dramatic two-story foyer welcomes you, where a sweeping curved staircase and soaring ceilings create an unforgettable impression. Just off the foyer, a main-level bedroom and updated full bath provide endless possibilities for guests, a home office, hobby room, or multigenerational living. Across the hall, the formal living and dining areas flow together seamlessly, highlighted by updated flooring and a wood-burning fireplace that adds warmth and charm. The expansive eat-in kitchen is the heart of the home, featuring granite countertops, updated appliances, abundant cabinetry, and generous prep space. Large windows fill the home with natural light while showcasing views of the surrounding acreage. Open sightlines to the adjoining family room make entertaining effortless. Upstairs, you'll find two spacious secondary bedrooms, a full bath, and an impressive owner's retreat. The primary suite features a beautifully renovated ensuite bath located within the home's unique tower design. An adjoining flex space is ideal for a reading nook, office, sitting area, or fitness room. Multiple closets provide excellent storage, including one already wired for a future sauna. The finished lower level adds valuable living space with a large recreation area perfect for movie nights, game days, hobbies, or entertaining. A built-in bar creates a natural gathering spot, while the oversized utility room offers ample storage. Outside, the property continues to impress. Relax on the welcoming front porch, cool off in the above-ground pool, or enjoy the freedom that comes with 4.5 acres of open space. Whether you envision gardening, outdoor recreation, or simply taking in the peaceful surroundings, this property offers the room and setting to make it your own. Combining privacy, versatility, and timeless appeal, this is a rare opportunity to enjoy country living with space to grow.
Full Property Details
Full Property Details for 6585 Stone Rd
General
- Sold For: $599,000
- Taxes: $6,702 (2025)
- Status: Closed
- Type: Single Family
- Source: 505
- MLS ID: 5215101
- Added to Site: 85 day(s) ago
Interior
- Number of Rooms: 8
- Interior Features: Built-in Features, Ceiling Fan(s), Eat-in Kitchen, Granite Counters, Central Vacuum
- Fireplace: Yes
- Number of Fireplaces: 2
- Fireplace(s): Basement
- Appliances: Dishwasher, Range, Refrigerator
Rooms
Bathrooms
- Total Bathrooms: 3
- Full Bathrooms: 3
- Main Floor Baths: 1
Bedrooms
- Total Bedrooms: 4
- Bedrooms Main: 1
Additional Information
- Pool: Yes
- Private Pool: Yes
- Pool Description: Above Ground, Fenced, Pool Cover
Exterior
- Porch/Patio/Deck: Front Porch, Patio
Parking
- Garage: Yes
- Attached garage: Yes
- Garage Spaces: 3
- Parking Features: Attached, Garage, Paved
Location
- County: Medina
- Township: York Twp
- Subdivision: York 02
- Driving Directions: West Liberty street to Stone road
School Information
- Elem School District: Buckeye LSD Medina - 5203
- Midd School District: Buckeye LSD Medina - 5203
- High School District: Buckeye LSD Medina - 5203
Heating & Cooling
- Central air: Yes
- Air Conditioning: Yes
- Cooling Type: Central Air
- Heating Type: Baseboard, Electric, Heat Pump
Utilities
- Sewer: Septic Tank
- Water: Public
Structural Information
- Architectural Style: Colonial
- Construction: Wood Siding
- Basement: Yes
- Basement Desc.: Finished, Sump Pump
- Roof: Asphalt
- Windows: Blinds, Drapes, Screens, Window Coverings
- Stories/Levels: 2
- Square Feet: 4,467
- Living Area: 4,467 Sq. Ft.
- Finished Above Grnd: 2,945 Sq. Ft.
- Finished Below Grnd: 1,522 Sq. Ft.
- Year Built: 1990
- Year Built Source: Public Records
Additional Structures
- Other Structures: Barn(s), Outbuilding, Storage
Lot Features
- Lot Size (Acres): 4.54
- Lot Size: 4.54
- Lot Size Source: Assessor
- Lot Dimensions: 450 x 440
- Lot Features: Pasture
- Fencing (Description): Fenced
Financial Considerations
- Tax Amount: $6,702
- Tax Year: 2025
Disclosures and Reports
- Legal Description: TR 2 LOT 18 S W PT 4.545A
- Property ID: 045-05D-11-011
Listed by Keller Williams Elevate, Heather L Dimitrov
Sold by Keller Williams Citywide, Jessica Smith and Keller Williams Citywide, Jessica Allgood

Get Pre-Approved Today
Schools
Schools serving 6585 Stone Rd
School District:Buckeye Local School District, Wooster, OH
| Name | Grades | Distance |
|---|---|---|
Buckeye Primary School 3180 Columbia Road, Medina, OH 44256 | K-3 | 2.2 mi |
Buckeye Intermediate School 3140 Columbia Road, Medina, OH 44256 | 4-6 | 2.4 mi |
Buckeye Junior High School 3024 Columbia Road, Medina, OH 44256 | 7-8 | 2.5 mi |
Buckeye High School 3084 Columbia Road, Medina, OH 44256 | 9-12 | 2.4 mi |
Disclaimer:
School attendance boundaries provided by ATTOM Data Solutions and are for reference only. Contact the school directly to verify enrollment eligibility.
Price & Sales History for 6585 Stone Rd
Date
Details
Price
Change
Source
8/10/2026
Sold
$599,000
-4.16%
MLS
6/03/2026
Listed
$625,000
—
MLS
Disclaimer: Historical sales information is derived from public records provided by the county offices. Information is not guaranteed and should be independently verified.
6585 Stone Road, Medina, OH 44256 (MLS# 5215101) is a Single Family property that was sold at $599,000 on August 10, 2026. Want to learn more about 6585 Stone Road? Do you have questions about finding other Single Family real estate for sale in Medina? You can browse all Medina real estate or contact a Coldwell Banker agent to request more information.