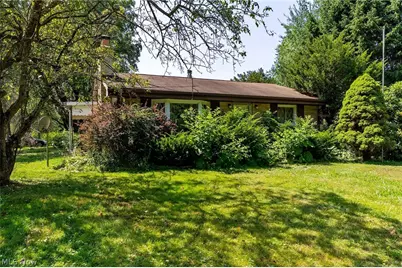
Full Property Details for 6677 Morningview Dr
General
- Sold For: $220,000
- Taxes: $1,785 (2024)
- Status: Closed
- Type: Single Family
- Source: 505
- MLS ID: 5190803
- Added to Site: 222 day(s) ago
Interior
- Number of Rooms: 5
- Interior Features: Ceiling Fan(s), Eat-in Kitchen, Open Floorplan
- Fireplace: Yes
- Number of Fireplaces: 1
- Fireplace(s): Dining Room
- Appliances: Dryer, Dishwasher, Refrigerator, Washer
Rooms
- Total Bathrooms: 2
- Full Bathrooms: 2
- Main Floor Baths: 2
- Total Bedrooms: 2
- Bedrooms Main: 2
Additional Information
- Security/Safety: Security System
Exterior
- Porch/Patio/Deck: Rear Porch, Enclosed, Patio, Porch
Parking
- Garage: Yes
- Garage Spaces: 1
- Parking Features: Driveway, Detached, Garage
Location
- County: Ashtabula
- Township: Williamsfield Twp
- Subdivision: Morningview Allotment
- Driving Directions: North on Pymatuning are Road, to left on Morningview, house on right corner.
School Information
- Elem School District: Pymatuning Valley LS - 407
- Midd School District: Pymatuning Valley LS - 407
- High School District: Pymatuning Valley LS - 407
Heating & Cooling
- Central air: Yes
- Air Conditioning: Yes
- Cooling Type: Central Air, Electric
- Heating Type: Forced Air, Oil
Utilities
- Sewer: Septic Tank
- Water: Private
Structural Information
- Architectural Style: Ranch
- Construction: Brick, Brick Veneer, Wood Siding
- Roof: Asphalt
- Windows: Double Pane Windows
- Stories/Levels: 1
- Square Feet: 1,900
- Living Area: 1,900 Sq. Ft.
- Finished Above Grnd: 1,900 Sq. Ft.
- Year Built: 1961
- Year Built Source: Public Records
Lot Features
- Property View: Lake, Marina
- Lot Size (Acres): 0.51
- Lot Size: .51
- Lot Size Source: Public Records
- Lot Features: Corner Lot, Flat, Level
Water Features
- Water View: Yes
- Water Front Desc.: Lake Privileges
- Water Front View: Lake Privileges
- Lake Front: Yes
Financial Considerations
- Tax Amount: $1,785
- Tax Year: 2024
Disclosures and Reports
- Legal Description: 25 MORNINGVIEW ALLOT
- Property ID: 600330003300
Listed and Sold by Keller Williams Chervenic Rlty, Ronald Kirkwood