This is a carousel with tiles that activate property listing cards. Use the previous and next buttons to navigate.
1/42
$469,000 Sale Pending
This is a carousel with tiles that activate property listing cards. Use the previous and next buttons to navigate.
1/42
Property Description
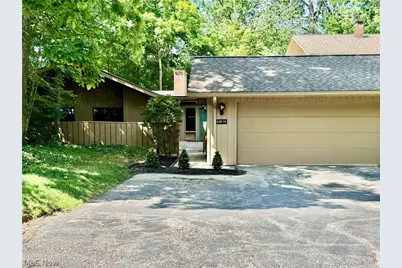
Absolutely stunning three-bedroom, two full bath ranch condo in the highly sought-after Walden community-completely redesigned from top to bottom. Every inch of this home has been thoughtfully updated with high-end finishes and modern style. The show-stopping kitchen features brand-new custom cabinetry, quartz countertops, a stylish tiled backsplash, and premium stainless steel appliances. You'll love the added touches, including a beverage fridge, coffee bar area, and ample storage. There's also space for a cozy eat-in area. Just off the kitchen, a short hallway leads to the conveniently located laundry area, a closet, and access to the attached two-car garage. The dramatic great room centers around an impressive brick fireplace, complemented by a beautifully painted tall white bookshelf-creating a warm yet sophisticated focal point. The dining room flows seamlessly from the kitchen and opens through sliders to a spacious skylit sunroom-perfect for morning coffee or unwinding with a glass of wine in the evening. Down the hall, you'll find three generously sized bedrooms, including a vaulted primary suite with a skylight, its own brick fireplace, and custom built-in shelving. Sliding doors lead to a private deck, offering a peaceful retreat. The fully remodeled primary bath showcases new cabinetry, tile flooring, updated fixtures, a walk-in shower, and a large walk-in closet with custom built-ins and plenty of hanging space. The second full bath has been beautifully updated in a matching style. Furnace and air new in 2026. 7 new Sliding glass doors and all large glass replaced. Fresh paint and new fixtures throughout complete this move-in-ready home. Enjoy all that the Walden community has to offer, including scenic surroundings and golf course amenities.
Full Property Details
Full Property Details for 680-26 Fairington Dr
General
- Price: $469,000
- HOA FEE: $42/month
- HOA FEE FREQ.: Annually
- Taxes: $5,210 (2025)
- Status: Pending
- Type: Condo
- Source: 505
- MLS ID: 5214626
- Updated: 6/29/2026
- Added to Site: 21 day(s) ago
Interior
- Number of Rooms: 6
- Interior Features: Beamed Ceilings, Bookcases, Built-in Features, Cathedral Ceiling(s), Double Vanity, Entrance Foyer, Eat-in Kitchen, Granite Counters, Open Floorplan, Recessed Lighting, Vaulted Ceiling(s), Walk-In Closet(s)
- Fireplace: Yes
- Number of Fireplaces: 2
- Fireplace(s): Living Room, Primary Bedroom
- Appliances: Dishwasher, Disposal, Microwave, Range, Refrigerator
Rooms
Bathrooms
- Total Bathrooms: 2
- Full Bathrooms: 2
- Main Floor Baths: 2
Bedrooms
- Total Bedrooms: 3
- Bedrooms Main: 3
Other Rooms
- Laundry: Main Level
Additional Information
- Pool: Yes
- Private Pool: Yes
- Tennis: Yes
Exterior
- Exterior Features: Courtyard, Lighting, Uncovered Courtyard
- Porch/Patio/Deck: Deck, Patio
Parking
- Garage: Yes
- Attached garage: Yes
- Garage Spaces: 2
- Parking Features: Attached, Garage
Location
- County: Portage
- Township: Aurora
- Subdivision: Fairington At Walden
- Driving Directions: South Bissell to Walden
School Information
- Elem School District: Aurora CSD - 6701
- Midd School District: Aurora CSD - 6701
- High School District: Aurora CSD - 6701
Community
- Association: Yes
- Assoc. Name: Fairington at Walden
- Assoc. Fees Include: Common Area Maintenance, Maintenance Grounds, Maintenance Structure, Reserve Fund
Heating & Cooling
- Central air: Yes
- Air Conditioning: Yes
- Cooling Type: Central Air
- Heating Type: Forced Air, Gas
Utilities
- Sewer: Public Sewer
- Water: Public
Structural Information
- Property Detached: Yes
- Architectural Style: Ranch
- Construction: Wood Siding
- Roof: Asphalt, Fiberglass
- Windows: Skylight(s)
- Entry Floor Number: 680
- Stories/Levels: 1
- Square Feet: 2,119
- Living Area: 2,119 Sq. Ft.
- Finished Above Grnd: 2,119 Sq. Ft.
- Year Built: 1977
- Year Built Source: Public Records
- Property Condition: Updated/Remodeled
Lot Features
- Lot Size (Acres): 0.0452
- Lot Size: .0452
- Lot Size Source: Public Records
Financial Considerations
- Association Fee: $500
- Assoc Fee Freq.: Annually
- Other Assoc Fees: $419
- Other Fee Freq.: Monthly
- Tax Amount: $5,210
- Tax Year: 2025
- Terms: Cash, Conventional
Disclosures and Reports
- Special Conditions: Standard
- Legal Description: FAIRINGTON AT WALDEN UNIT 22-K
- Property ID: 03-012-00-00-044-000
Listed by Keller Williams Living, Sandy Braun
Get Pre-Approved Today
Price & Sales History for 680-26 Fairington Dr
Date
Details
Price
Change
Source
6/17/2026
Listed
$469,000
—
MLS
Disclaimer: Historical sales information is derived from public records provided by the county offices. Information is not guaranteed and should be independently verified.
Tax History
Tax History for 680-26 Fairington Dr
Year
Property Taxes
Change
Tax Assessment
Change
2025
$5,210
2%
$114,490
57%
2024
$5,118
28%
$73,050
—
2023
$4,011
10%
$73,050
—
2021
$3,653
1%
$73,050
—
2022
$3,632
-7%
$73,050
—
2020
$3,912
-1%
$73,050
—
2019
$3,944
—
$73,050
—
2018
$3,930
38%
$73,050
52%
2017
$2,858
11%
$48,130
—
2016
$2,576
-3%
$48,130
—
2015
$2,648
-2%
$48,130
—
2014
$2,702
1%
$48,130
—
2013
$2,685
—
$48,130
—
Disclaimer: Historical tax information is derived from public records provided by the county offices. Information is not guaranteed and should be independently verified.
Estimate the Cost
Estimate the Cost for 680-26 Fairington Dr
680-26 Fairington Drive, Aurora, OH 44202 (MLS# 5214626) is a Condo property with 3 bedrooms and 2 full bathrooms. 680-26 Fairington Drive is currently listed for $469,000 and was received on June 17, 2026. Want to learn more about 680-26 Fairington Drive? Do you have questions about finding other Condo real estate for sale in Aurora? You can browse all Aurora real estate or contact a Coldwell Banker agent to request more information.