This is a carousel with tiles that activate property listing cards. Use the previous and next buttons to navigate.
1/1
$521,000
This is a carousel with tiles that activate property listing cards. Use the previous and next buttons to navigate.
1/1
Property Description
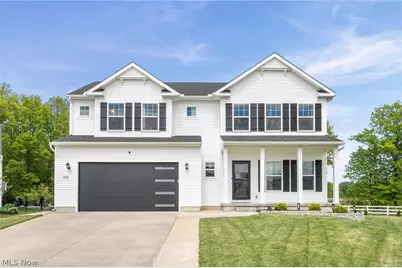
Built in 2022, this exceptional 5-bedroom, 3 full bath home offers over 4,000 square feet of beautifully finished living space with thoughtful upgrades throughout. Situated on a premium lot with no rear neighbors and unobstructed views, the setting offers a rare sense of privacy and openness that is hard to find in newer developments. The homesites in this section are more generously spaced, creating a noticeably less crowded feel. Inside, the home showcases an open-concept layout designed for both everyday living and entertaining. From the moment you enter, the elevated finishes and custom selections make it clear this is far from a typical builder-grade home. The spacious kitchen with 9.5' quartz island flows seamlessly into the main living areas, while large windows bring in natural light and highlight the peaceful views beyond. The finished lower level expands the home's versatility with impressive 9-foot ceilings, abundant additional living space, and a rough-in for a future full bath-perfect for a guest suite, recreation area, home gym, or media room. With modern construction, upgraded features, and a premium homesite, this move-in ready home combines the benefits of new construction without the wait. Additional upgrades beyond initial construction include but are not limited to: whole home reverse osmosis system (2025), front and side landscaping (2025), kitchen backsplash and range hood vented outside (2025), garage door (2025), EV/Tesla Charger (2025), Water Softener System (2025), Storm Doors (2023), Upgraded sump pump to cast iron (2023).
Full Property Details
Full Property Details for 6800 Hatching Way
General
- Sold For: $521,000
- HOA FEE: $33/month
- HOA FEE FREQ.: Annually
- Taxes: $7,668 (2025)
- Status: Closed
- Type: Single Family
- Source: 505
- MLS ID: 5207622
- Added to Site: 101 day(s) ago
Interior
- Number of Rooms: 9
- Interior Features: Entrance Foyer, Eat-in Kitchen, Kitchen Island, Open Floorplan, Pantry
- Appliances: Dryer, Dishwasher, Microwave, Range, Refrigerator, Washer
Rooms
Bathrooms
- Total Bathrooms: 3
- Full Bathrooms: 3
- Main Floor Baths: 1
Bedrooms
- Total Bedrooms: 5
- Bedrooms Main: 1
Other Rooms
- Laundry: Upper Level
Exterior
- Porch/Patio/Deck: Front Porch, Patio
Parking
- Garage: Yes
- Attached garage: Yes
- Garage Spaces: 2
- Parking Features: Attached, Garage
Location
- County: Lorain
- Township: North Ridgeville
- Subdivision: Meadow Lakes
- Driving Directions: Meadow Lakes, off White Feather. Located in culdesac.
School Information
- Elem School District: North Ridgeville CSD - 4711
- Midd School District: North Ridgeville CSD - 4711
- High School District: North Ridgeville CSD - 4711
Community
- Association: Yes
- Assoc. Name: Meadow Lakes
- Assoc. Fees Include: Insurance
Heating & Cooling
- Central air: Yes
- Air Conditioning: Yes
- Cooling Type: Central Air
- Heating Type: Forced Air, Gas
Utilities
- Sewer: Public Sewer
- Water: Public
Structural Information
- Architectural Style: Colonial
- Builder: K. Hovanian
- Basement: Yes
- Basement Desc.: Full, Finished, Sump Pump
- Roof: Asphalt, Fiberglass
- Stories/Levels: 2
- Square Feet: 3,982
- Living Area: 3,982 Sq. Ft.
- Finished Above Grnd: 2,896 Sq. Ft.
- Finished Below Grnd: 1,086 Sq. Ft.
- Year Built: 2022
- Year Built Source: Public Records
Lot Features
- Lot Size (Acres): 0.2409
- Lot Size: .2409
- Lot Size Source: Assessor
- Street Lights: Yes
- Sidewalks: Yes
Financial Considerations
- Association Fee: $400
- Assoc Fee Freq.: Annually
- Tax Amount: $7,668
- Tax Year: 2025
- Terms: Cash, Conventional, FHA, VA Loan
Disclosures and Reports
- Legal Description: MEADOW LAKES SUB. NO. 19
- Disclosures/Rstr.: Principal is Real Estate Licensed
- Property ID: 07-00-033-123-055
Listed by EXP Realty, LLC., Danielle N Mayo
Sold by Keller Williams Citywide, Navidullah Raheen

Get Pre-Approved Today
Schools
Schools serving 6800 Hatching Way
School District:North Ridgeville City School District
| Name | Grades | Distance |
|---|---|---|
Liberty Elementary School, North Ridgeville, OH 5700 Jaycox Road, North Ridgeville, OH 44039 | 1-2 | 1.7 mi |
North Ridgeville Middle School 34620 Bainbridge Road, North Ridgeville, OH 44039 | 3-8 | 1.7 mi |
North Ridgeville Education Center Elementary School 5490 Mills Creek Lane, North Ridgeville, OH 44039 | PK-K | 2.9 mi |
North Ridgeville High School 34600 Bainbridge Road, North Ridgeville, OH 44039 | 9-12 | 1.8 mi |
Disclaimer:
School attendance boundaries provided by ATTOM Data Solutions and are for reference only. Contact the school directly to verify enrollment eligibility.
Price & Sales History for 6800 Hatching Way
Date
Details
Price
Change
Source
7/22/2026
Sold
$521,000
-0.76%
MLS
5/22/2026
Listed
$525,000
—
MLS
Disclaimer: Historical sales information is derived from public records provided by the county offices. Information is not guaranteed and should be independently verified.
6800 Hatching Way, North Ridgeville, OH 44039 (MLS# 5207622) is a Single Family property that was sold at $521,000 on July 22, 2026. Want to learn more about 6800 Hatching Way? Do you have questions about finding other Single Family real estate for sale in North Ridgeville? You can browse all North Ridgeville real estate or contact a Coldwell Banker agent to request more information.