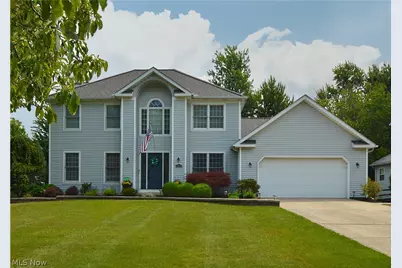
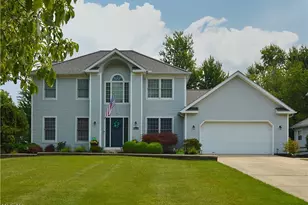
This is a carousel with tiles that activate property listing cards. Use the previous and next buttons to navigate.
1/1
$499,000
This is a carousel with tiles that activate property listing cards. Use the previous and next buttons to navigate.
1/1
Property Description
This impressive 6-bedroom, 3 full bath Colonial in desirable Mentor offers incredible versatility, abundant space, and continuous thoughtful updates throughout. Step inside through the new ProVia front door to find beautiful LVT flowing seamlessly across the remodeled kitchen and dining room. The kitchen boasts generous custom cabinetry designed with clever storage solutions for all your pantry essentials. Gather effortlessly in the inviting family room featuring a cozy gas fireplace that opens directly into the eat-in kitchen, or relax in the spacious formal living room and fully finished basement - ideal for movie nights and game-day hosting! A highlight of the main floor is the large private main-level addition, offering two massive rooms and a full bathroom - perfect for multi-generational living, a guest suite, or a primary suite alternative. Upstairs, unwind in the luxurious primary bedroom complete with a custom closet organizer and a newly updated en-suite bath featuring heated floors and a deep soaking tub. Three additional bedrooms and another full bath complete the second level. Outside, enjoy summer BBQs on the durable stone patio or tend to your garden in the prepared, deer-fenced raised planter boxes. Highlights are: New Comfort Height toilet installed - 2023, New Bosch Dishwasher: 2022, Master closet organizer: 2019, New ProVia front door: 2024, New ProVia back door patio slider: 2025, Newer Hot Water tank: 2021, New Furnace/AC 2020, New Whole House Generator: 2021, Roof: 2017. This home combines space, modern luxury, and total peace of mind. Schedule your tour today!
Full Property Details
Full Property Details for 6829 S Camelot Dr
General
- Sold For: $499,000
- HOA FEE: $6/month
- HOA FEE FREQ.: Annually
- Taxes: $5,696 (2025)
- Status: Closed
- Type: Single Family
- Source: 505
- MLS ID: 5229949
- Added to Site: 37 day(s) ago
Interior
- Interior Features: Ceiling Fan(s), Double Vanity, Eat-in Kitchen, Kitchen Island, Pantry, Walk-In Closet(s)
- Fireplace: Yes
- Number of Fireplaces: 1
- Fireplace(s): Gas, Gas Log
- Appliances: Dryer, Dishwasher, Disposal, Humidifier, Microwave, Range, Refrigerator, Washer
Rooms
Bathrooms
- Total Bathrooms: 3
- Full Bathrooms: 3
- Main Floor Baths: 1
Bedrooms
- Total Bedrooms: 6
- Bedrooms Main: 2
Other Rooms
- Laundry: Gas Dryer Hookup, Inside, Main Level, Laundry Tub, Sink
Additional Information
- Security/Safety: Carbon Monoxide Detector(s), Smoke Detector(s)
Parking
- Garage: Yes
- Attached garage: Yes
- Garage Spaces: 2
- Parking Features: Attached, Garage
Location
- County: Lake
- Township: Mentor
- Driving Directions: Off Bellflower
School Information
- Elem School District: Mentor EVSD - 4304
- Midd School District: Mentor EVSD - 4304
- High School District: Mentor EVSD - 4304
Community
- Association: Yes
- Assoc. Name: Kingsmill
- Assoc. Fees Include: Association Management, Common Area Maintenance, Maintenance Grounds
Heating & Cooling
- Central air: Yes
- Air Conditioning: Yes
- Cooling Type: Central Air
- Heating Type: Forced Air, Gas
Utilities
- Sewer: Public Sewer
- Water: Public
Structural Information
- Architectural Style: Colonial
- Construction: Concrete, Vinyl Siding
- Basement: Yes
- Basement Desc.: Full, Partially Finished, Sump Pump
- Roof: Fiberglass
- Windows: Double Pane Windows, Drapes, Window Coverings, Window Treatments
- Stories/Levels: 2
- Square Feet: 3,391
- Living Area: 3,391 Sq. Ft.
- Finished Above Grnd: 3,391 Sq. Ft.
- Year Built: 1991
- Year Built Source: Public Records
Lot Features
- Lot Size (Acres): 0.34
- Lot Size: .34
- Lot Size Source: Public Records
- Lot Features: Landscaped
Financial Considerations
- Association Fee: $75
- Assoc Fee Freq.: Annually
- Tax Amount: $5,696
- Tax Year: 2025
Disclosures and Reports
- Legal Description: LOT 4 TRACT 9
- Disclosures/Rstr.: Principal is Real Estate Licensed
- Property ID: 16-C-074-W-00-010-0
Listed by Berkshire Hathaway HomeServices Professional Realty, Andrea L Johnston
Sold by Century 21 Premiere Properties, Inc., Rob Gold

Get Pre-Approved Today
Schools
Schools serving 6829 S Camelot Dr
School District:Mentor Exempted Village School District
| Name | Grades | Distance |
|---|---|---|
Fairfax Elementary School, Mentor, OH 6465 Curtiss Court, Mentor, OH 44060 | K-5 | 0.8 mi |
Memorial Middle School 8979 Mentor Avenue, Mentor, OH 44060 | 6-8 | 2.2 mi |
Mentor High School 6477 Center Street, Mentor, OH 44060 | 9-12 | 1.3 mi |
Disclaimer:
School attendance boundaries provided by ATTOM Data Solutions and are for reference only. Contact the school directly to verify enrollment eligibility.
Price & Sales History for 6829 S Camelot Dr
Date
Details
Price
Change
Source
8/21/2026
Sold
$499,000
—
MLS
7/23/2026
Listed
$499,000
—
MLS
Disclaimer: Historical sales information is derived from public records provided by the county offices. Information is not guaranteed and should be independently verified.
6829 S Camelot Drive, Mentor, OH 44060 (MLS# 5229949) is a Single Family property that was sold at $499,000 on August 21, 2026. Want to learn more about 6829 S Camelot Drive? Do you have questions about finding other Single Family real estate for sale in Mentor? You can browse all Mentor real estate or contact a Coldwell Banker agent to request more information.