This is a carousel with tiles that activate property listing cards. Use the previous and next buttons to navigate.
1/22
$399,000 Just Listed
This is a carousel with tiles that activate property listing cards. Use the previous and next buttons to navigate.
1/22
Property Description
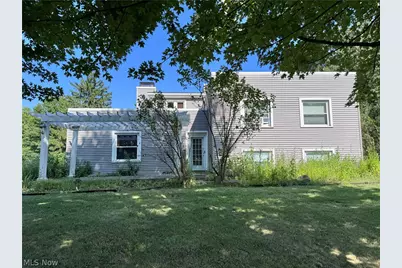
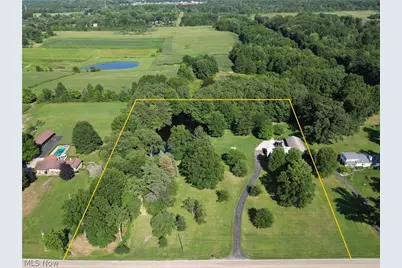
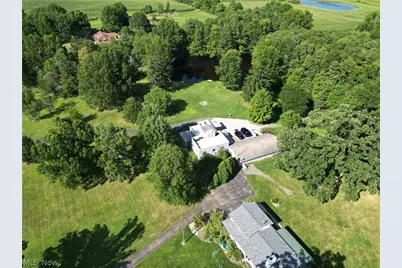
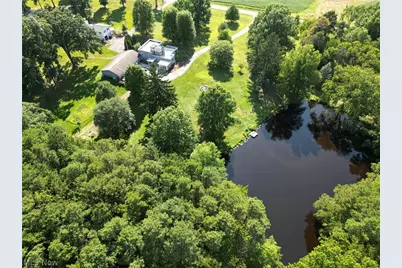
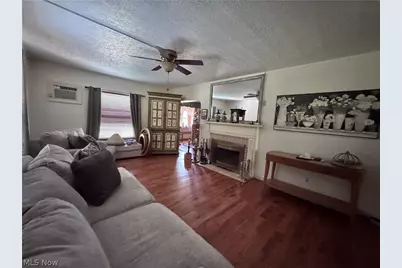
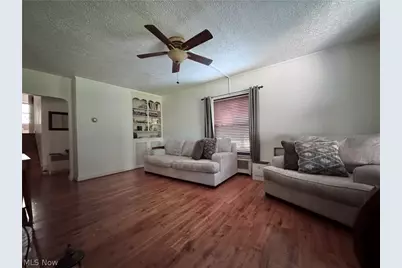
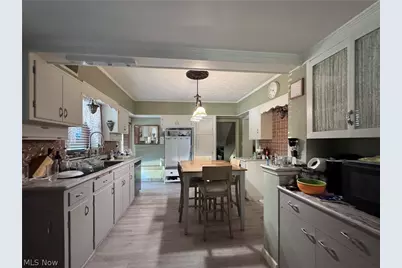
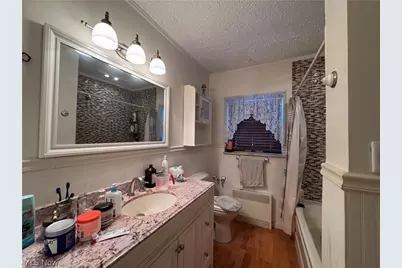
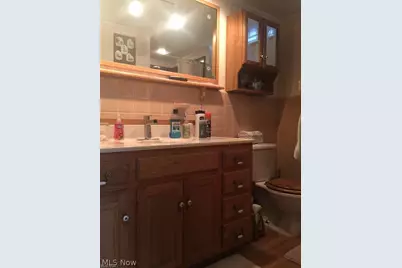
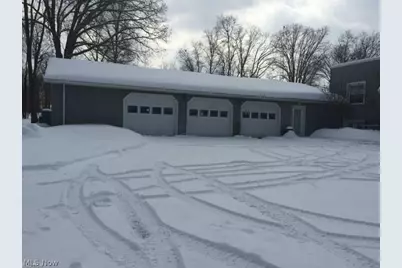
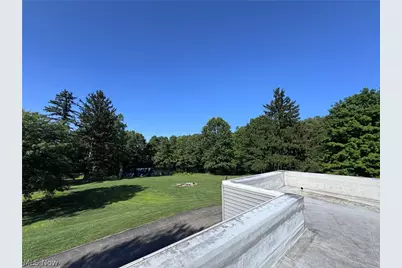
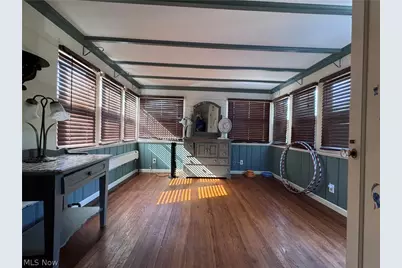
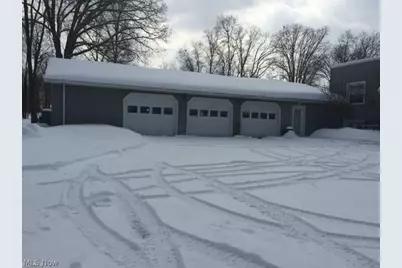
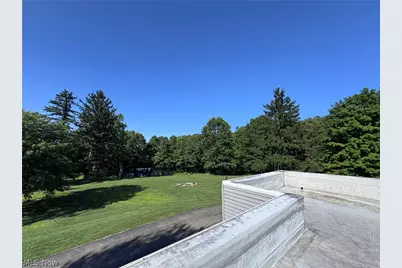
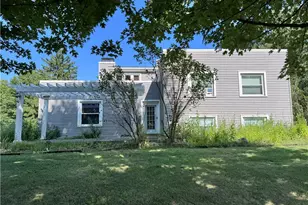
Opportunity awaits, roll up your sleeves and bring this custom home back to life. A unique home with so many possibilities, this is a 2,740 SF five level split with nearly six acres, a large pond and a 30x60 garage. The first floor is made up of a large living room with a fireplace and built in bookshelves, a large eat in kitchen with granite counters and a formal dining room with built in corner cupboards. Up the stairs are three bedrooms and a full bath and there is a third floor bedroom/den that walks out to the rooftop terrace. The lower level contains a large laundry/prep kitchenette with access to the second full bath and a large family room with more built ins and this level has an exterior door with stairs to the back deck. The partially finished basement has a large game room with a second fireplace, and large open window wells that create natural light. There is a sunroom and deck out back and the garage has three overhead doors and can easily fit 5 vehicles and all of your outdoor necessities. The pond is nearly an acre and was formerly used for swimming. Nice property and location. Home needs work and is priced accordingly.
Full Property Details
Full Property Details for 6873 Knauf Rd
General
- Price: $399,000
- Taxes: $4,321 (2025)
- Status: Active
- Type: Single Family
- Source: 505
- MLS ID: 5238918
- Updated: 8/23/2026
- Added to Site: 5 day(s) ago
Interior
- Number of Rooms: 7
- Interior Features: Granite Counters, His and Hers Closets, Multiple Closets
- Fireplace: Yes
- Number of Fireplaces: 2
- Fireplace(s): Living Room, Recreation Room
- Appliances: Dishwasher
Rooms
Bathrooms
- Total Bathrooms: 2
- Full Bathrooms: 2
Bedrooms
- Total Bedrooms: 4
Other Rooms
- Laundry: Lower Level, Laundry Room
Exterior
- Porch/Patio/Deck: Deck, Enclosed, Patio, Porch
Parking
- Garage: Yes
- Garage Spaces: 5
- Parking Features: Detached, Garage
Location
- County: Mahoning
- Township: Ellsworth Twp
- Subdivision: David & Susan Withrow 01
- Driving Directions: From 224 west of Canfield to South on Knauf Rd to home on Left.
- Direction Faces: West
School Information
- Elem School District: Canfield LSD - 5004
- Midd School District: Canfield LSD - 5004
- High School District: Canfield LSD - 5004
Heating & Cooling
- Air Conditioning: Yes
- Cooling Type: Wall/Window Unit(s)
- Heating Type: Gas, Hot Water, Steam
Utilities
- Sewer: Septic Tank
- Water: Well
- Well: Yes
Structural Information
- Architectural Style: Contemporary, Split Level
- Construction: Concrete
- Basement: Yes
- Basement Desc.: Exterior Entry, Partially Finished
- Roof: Flat, Membrane, Rubber
- Stories/Levels: 5
- Square Feet: 3,416
- Living Area: 3,416 Sq. Ft.
- Finished Above Grnd: 2,740 Sq. Ft.
- Finished Below Grnd: 676 Sq. Ft.
- Year Built: 1942
- Year Built Source: Public Records
Lot Features
- Property View: Pond, Rural, Trees/Woods
- Lot Size (Acres): 5.98
- Lot Size: 5.98
- Lot Size Source: Assessor
- Lot Dimensions: 426 x 611
- Lot Features: Fishing Pond(s), Pond on Lot, Secluded, Wooded
Financial Considerations
- Tax Amount: $4,321.68
- Tax Year: 2025
- Terms: Cash, Conventional
Disclosures and Reports
- Special Conditions: Standard
- Legal Description: LOT 1 426.00 X 611.00 DAVID & SUSAN WITHROW PLAT 1
- Property ID: 25-043-0-004.00-0
Listed by CENTURY 21 Lakeside Realty, Angela N Javorsky

Get Pre-Approved Today
Schools
Schools serving 6873 Knauf Rd
School District:Canfield Local School District
| Name | Grades | Distance |
|---|---|---|
Canfield Village Middle School 42 Wadsworth Street, Canfield, OH 44406 | 5-8 | 2.8 mi |
Hilltop Elementary School, Canfield, OH 400 Hilltop Boulevard, Canfield, OH 44406 | K-4 | 4 mi |
Canfield High School 100 Cardinal Drive, Canfield, OH 44406 | 9-12 | 2.4 mi |
Disclaimer:
School attendance boundaries provided by ATTOM Data Solutions and are for reference only. Contact the school directly to verify enrollment eligibility.
Price & Sales History for 6873 Knauf Rd
Date
Details
Price
Change
Source
8/22/2026
Listed
$399,000
—
MLS
Disclaimer: Historical sales information is derived from public records provided by the county offices. Information is not guaranteed and should be independently verified.
Tax History
Tax History for 6873 Knauf Rd
Year
Property Taxes
Change
Tax Assessment
Change
2025
$4,325
—
$103,800
—
2024
$4,326
2%
$103,800
—
2023
$4,255
26%
$103,800
39%
2021
$3,386
-11%
$74,430
—
2022
$3,812
12%
$74,430
—
2020
$3,402
8%
$74,430
19%
2019
$3,143
1%
$62,430
—
2018
$3,111
—
$62,430
—
2017
$3,098
5%
$62,430
11%
2016
$2,938
—
$56,460
—
Disclaimer: Historical tax information is derived from public records provided by the county offices. Information is not guaranteed and should be independently verified.
Estimate the Cost
Estimate the Cost for 6873 Knauf Rd
6873 Knauf Road, Canfield, OH 44406 (MLS# 5238918) is a Single Family property with 4 bedrooms and 2 full bathrooms. 6873 Knauf Road is currently listed for $399,000 and was received on August 22, 2026. Want to learn more about 6873 Knauf Road? Do you have questions about finding other Single Family real estate for sale in Canfield? You can browse all Canfield real estate or contact a Coldwell Banker agent to request more information.