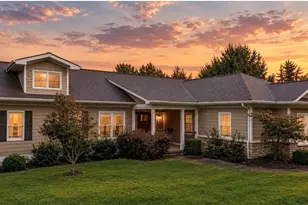
This is a carousel with tiles that activate property listing cards. Use the previous and next buttons to navigate.
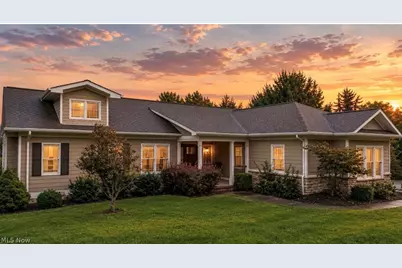
$498,500
This is a carousel with tiles that activate property listing cards. Use the previous and next buttons to navigate.
Full Property Details for 68740 Shepard Dr
General
- Price: $498,500
- Taxes: $4,349 (2025)
- Status: Active
- Type: Single Family
- Source: 505
- MLS ID: 5244461
- Updated: 9/26/2026
- Added to Site: 18 day(s) ago
Interior
- Number of Rooms: 9
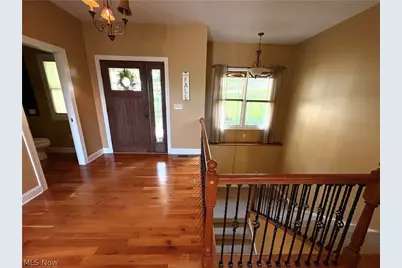
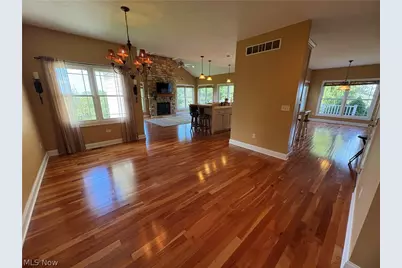
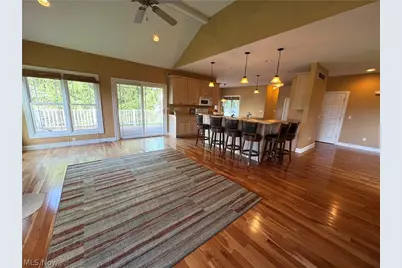
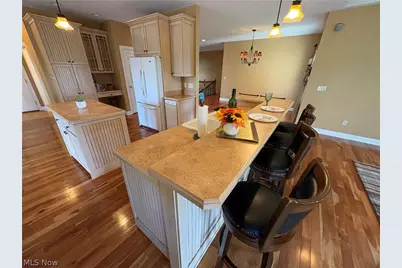
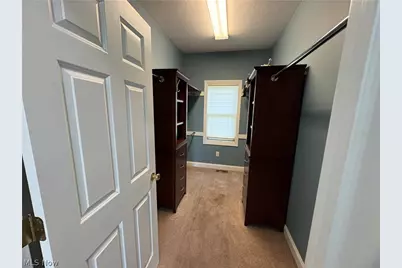
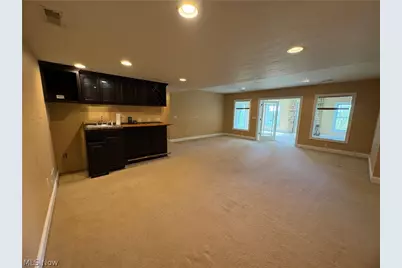
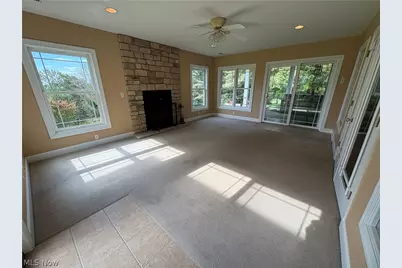
- Interior Features: Wet Bar, Breakfast Bar, Built-in Features, Ceiling Fan(s), Chandelier, Cathedral Ceiling(s), Entrance Foyer, Eat-in Kitchen, Kitchen Island, Open Floorplan, Recessed Lighting, Storage, Walk-In Closet(s)
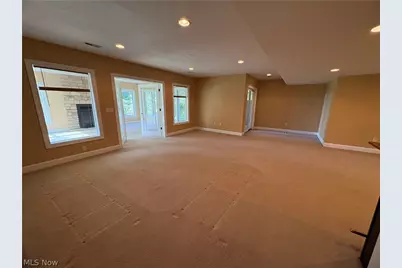
- Fireplace: Yes
- Number of Fireplaces: 2
- Fireplace(s): Insert, Family Room, Living Room, Gas, Wood Burning
- Appliances: Dryer, Dishwasher, Microwave, Range, Refrigerator, Washer
Rooms
Bathrooms
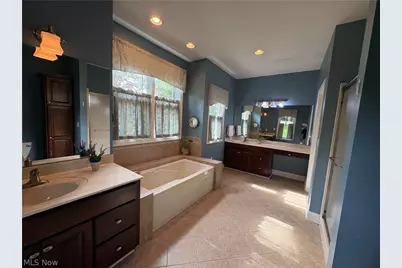
- Total Bathrooms: 3
- Full Bathrooms: 3
- Main Floor Baths: 2
Bedrooms
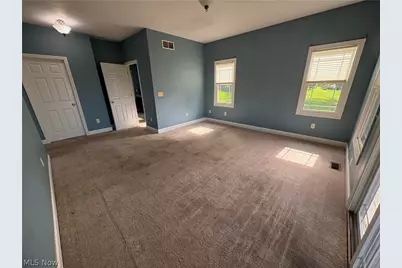
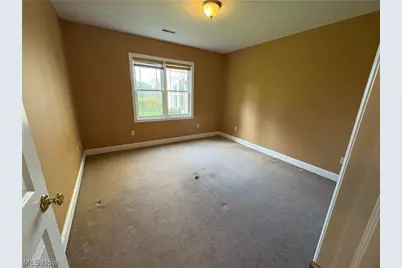
- Total Bedrooms: 3
- Bedrooms Main: 1
Other Rooms
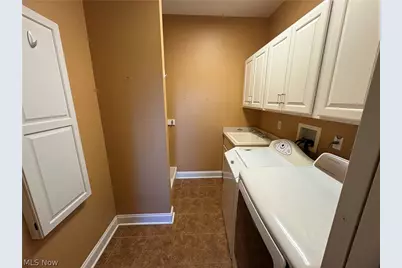
- Laundry: Main Level, Laundry Room
Exterior
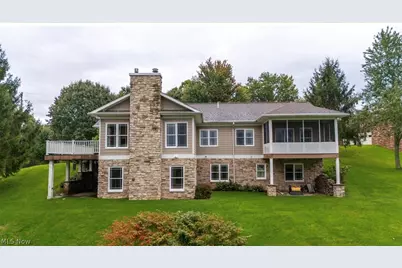
- Porch/Patio/Deck: Covered, Deck, Front Porch, Screened
Parking
- Garage: Yes
- Attached garage: Yes
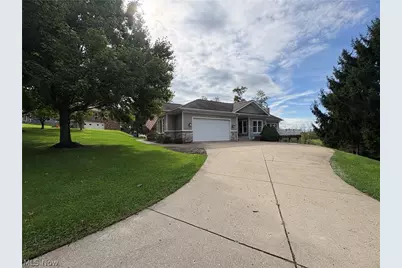
- Garage Spaces: 2
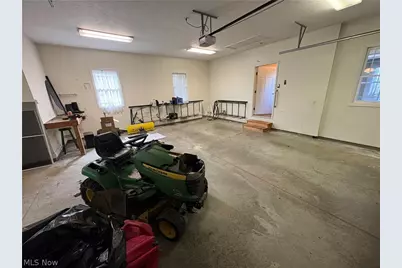
- Parking Features: Attached, Driveway, Garage
Location
- County: Belmont
- Township: Richland Twp
- Subdivision: Spaceview
- Driving Directions: Rt. 40/National Rd., turn on Cooper Dr. (Spaceview subdivision) left on Shepard, left at the split.
School Information
- Elem School District: St Clairsville-Richl - 706
- Midd School District: St Clairsville-Richl - 706
- High School District: St Clairsville-Richl - 706
Heating & Cooling
- Central air: Yes
- Air Conditioning: Yes
- Cooling Type: Central Air
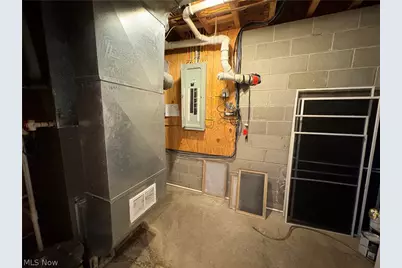
- Heating Type: Forced Air, Fireplace(s), Gas
Utilities
- Sewer: Public Sewer
- Water: Public
Structural Information
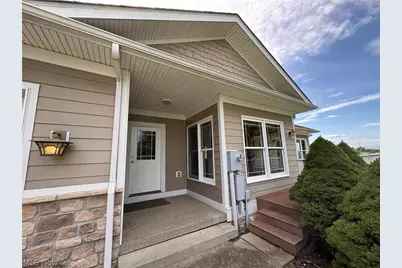
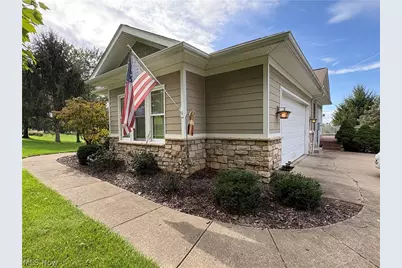
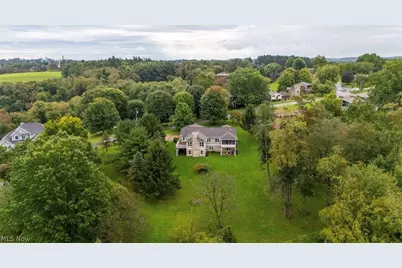
- Architectural Style: Ranch
- Construction: Stone
- Basement: Yes
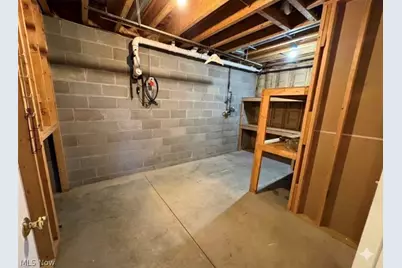
- Basement Desc.: Finished, Sump Pump, Storage Space, Walk-Out Access
- Roof: Shingle
- Stories/Levels: 1
- Square Feet: 3,374
- Living Area: 3,374 Sq. Ft.
- Finished Above Grnd: 1,813 Sq. Ft.
- Finished Below Grnd: 1,561 Sq. Ft.
- Year Built: 2006
- Year Built Source: Public Records
Lot Features
- Lot Size (Acres): 0.55
- Lot Size: .55
- Lot Size Source: Assessor
- Fencing (Description): None
Financial Considerations
- Tax Amount: $4,349
- Tax Year: 2025
Disclosures and Reports
- Property ID: 32-03279.000
Listed by Harvey Goodman, REALTOR, Karen L Derosa
Schools serving 68740 Shepard Dr
| Name | Grades | Distance |
|---|---|---|
St Clairsville Middle School 104 Woodrow Avenue, Saint Clairsville, OH 43950 | 5-8 | 1.2 mi |
St Clairsville Elementary School 120 Norris Street, Saint Clairsville, OH 43950 | PK-4 | 1.4 mi |
St Clairsville High School 102 Woodrow Avenue, Saint Clairsville, OH 43950 | 9-12 | 1.2 mi |
Price & Sales History for 68740 Shepard Dr
Tax History for 68740 Shepard Dr
Estimate the Cost for 68740 Shepard Dr
Home Warranty : Included
68740 Shepard Drive, St Clairsville, OH 43950 (MLS# 5244461) is a Single Family property with 3 bedrooms and 3 full bathrooms. 68740 Shepard Drive is currently listed for $498,500 and was received on September 25, 2026. Want to learn more about 68740 Shepard Drive? Do you have questions about finding other Single Family real estate for sale in St Clairsville? You can browse all St Clairsville real estate or contact a Coldwell Banker agent to request more information.
