This is a carousel with tiles that activate property listing cards. Use the previous and next buttons to navigate.
1/1
$455,000
This is a carousel with tiles that activate property listing cards. Use the previous and next buttons to navigate.
1/1
Property Description
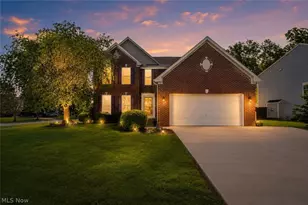
This beautiful extensively updated colonial features stunning professional landscaping, a completely fenced-in yard with a storage barn, and a spectacular 16' x 28' in-ground pool heavily upgraded in 2025 with a new liner, heater, winter cover, and solar blanket and a lawn sprinkler system,. Inside, a refined hardwood entry foyer leads past an updated staircase with sleek metal spindles and elegant 15-lite clear glass French doors into a private home office, while a bright, inviting living room provides the perfect separate space to unwind. The main level transitions smoothly into a totally reimagined gourmet kitchen (2024) complete with a morning room, a dedicated dining area perfect for entertaining, premium granite countertops, a large central island, Samsung stainless steel appliances, and a spacious built-in pantry (2025). Sliding glass doors with cast-concrete steps open to a wonderful patio offering a panoramic view of the resort-style backyard, while the second floor hosts four large bedrooms upgraded with modern ceiling fans and premium Shaw Pet Perfect carpet, including a spacious primary suite featuring two large closets and a luxury master bath with a jacuzzi tub and a newly updated custom ceramic tile shower. The impeccably finished lower level serves as the ultimate entertainment and functional space, featuring brand-new ceramic tile flooring, brilliant LED ceiling lights, a built-in laundry station, a custom dry bar, a new sump pump, all rounded out with modern mechanics like a new Lennox air conditioner (2024), a Wi-Fi-enabled garage door opener (2026), and premium inclusions like the patio furniture, pool supplies, a 75" Samsung QLED Smart TV, and a high-efficiency Samsung washer and dryer set. Amherst schools. Fantastic development close to shopping, highways and more!
Full Property Details
Full Property Details for 6901 Buck Horn Blvd
General
- Sold For: $455,000
- HOA FEE: $40/month
- HOA FEE FREQ.: Annually
- Taxes: $4,957 (2025)
- Status: Closed
- Type: Single Family
- Source: 505
- MLS ID: 5211184
- Added to Site: 58 day(s) ago
Interior
- Number of Rooms: 8
- Interior Features: Wet Bar, Bookcases, Granite Counters, Kitchen Island, Open Floorplan, Recessed Lighting, Bar
- Appliances: Dryer, Dishwasher, Refrigerator, Washer
Rooms
Bathrooms
- Total Bathrooms: 4
- Full Bathrooms: 3
- Half Bathrooms: 1
- Main Floor Baths: 1
Bedrooms
- Total Bedrooms: 4
Other Rooms
- Laundry: Main Level, Lower Level
Additional Information
- Pool: Yes
- Private Pool: Yes
- Pool Description: Cabana, In Ground, Pool Cover, Community
Exterior
- Exterior Features: Sprinkler/Irrigation, Private Yard
- Porch/Patio/Deck: Patio, Terrace
Parking
- Garage: Yes
- Attached garage: Yes
- Garage Spaces: 2
- Parking Features: Attached, Drain, Electricity, Garage, Garage Door Opener, Heated Garage, Paved
Location
- County: Lorain
- Township: Lorain
- Driving Directions: corner of buckhorn and winter foe trail
- Direction Faces: North
School Information
- Elem School District: Amherst EVSD - 4701
- Midd School District: Amherst EVSD - 4701
- High School District: Amherst EVSD - 4701
Community
- Association: Yes
- Assoc. Name: deerfield estates
- Assoc. Fees Include: Association Management, Pool(s), Recreation Facilities, Snow Removal, Trash
Heating & Cooling
- Central air: Yes
- Air Conditioning: Yes
- Cooling Type: Central Air
- Heating Type: Forced Air, Gas
Utilities
- Sewer: Public Sewer
- Water: Public
Structural Information
- Architectural Style: Colonial
- Construction: Brick, Vinyl Siding
- Basement: Yes
- Basement Desc.: Full, Finished
- Roof: Asphalt, Fiberglass
- Stories/Levels: 2
- Square Feet: 3,850
- Living Area: 3,850 Sq. Ft.
- Finished Above Grnd: 2,458 Sq. Ft.
- Finished Below Grnd: 1,392 Sq. Ft.
- Year Built: 2006
- Year Built Source: Public Records
Additional Structures
- Other Structures: Cabana, Outbuilding, Shed(s), Storage
Lot Features
- Property View: Trees/Woods
- Lot Size (Acres): 0.337
- Lot Size: .337
- Lot Size Source: Public Records
- Lot Dimensions: 100 x 150
- Lot Features: Corner Lot, Dead End
- Fencing (Description): Full, Vinyl
Financial Considerations
- Association Fee: $475
- Assoc Fee Freq.: Annually
- Tax Amount: $4,957
- Tax Year: 2025
- Terms: Cash, Conventional
Disclosures and Reports
- Special Conditions: Standard
- Property ID: 05-00-001-000-091
Listed by Keller Williams Citywide, Thomas Kelly
Sold by Howard Hanna, Ronda A Jedrzejek

Get Pre-Approved Today
Schools
Schools serving 6901 Buck Horn Blvd
School District:Amherst Exempted Village School District
| Name | Grades | Distance |
|---|---|---|
Powers Elementary School 393 South Lake Street, Amherst, OH 44001 | PK-2 | 1.6 mi |
Amherst Junior High School 548 Milan Avenue, Amherst, OH 44001 | 6-8 | 1.5 mi |
Marion L Steele High School 450 Washington Street, Amherst, OH 44001 | 9-12 | 1.5 mi |
Disclaimer:
School attendance boundaries provided by ATTOM Data Solutions and are for reference only. Contact the school directly to verify enrollment eligibility.
Price & Sales History for 6901 Buck Horn Blvd
Date
Details
Price
Change
Source
6/23/2026
Sold
$455,000
1.13%
MLS
5/19/2026
Listed
$449,900
—
MLS
Disclaimer: Historical sales information is derived from public records provided by the county offices. Information is not guaranteed and should be independently verified.
6901 Buck Horn Boulevard, Lorain, OH 44053 (MLS# 5211184) is a Single Family property that was sold at $455,000 on June 23, 2026. Want to learn more about 6901 Buck Horn Boulevard? Do you have questions about finding other Single Family real estate for sale in Lorain? You can browse all Lorain real estate or contact a Coldwell Banker agent to request more information.