This is a carousel with tiles that activate property listing cards. Use the previous and next buttons to navigate.
1/1
$260,000
This is a carousel with tiles that activate property listing cards. Use the previous and next buttons to navigate.
1/1
Property Description
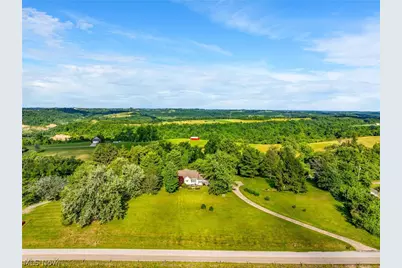
Charming 4 bedroom, 1.5 bathroom home just outside of Bridgeport, Ohio and within 5-10 minutes of St. Clairsville, Ohio. First floor features kitchen with peninsula featuring seating for 3 people, walk-in pantry, breakfast nook/sunroom, 2 bedrooms, full bathroom, living room, dining area/room, family room and a half bathroom. The 2nd story includes two additional bedrooms. The attached garage is located just off of the family room. Off of the sunroom/breakfast nook is a nice wooden deck with plenty of privacy. The refrigerator, range, dishwasher, washer, dryer and storage shed will stay with the sale. This one sits on 4.64 acres and features a full length concrete driveway with plenty of parking. Did I mention the beautiful panoramic views?! Schedule your appointment today to view this well cared for property.
Full Property Details
Full Property Details for 69420 Blaine Chermont Rd
General
- Sold For: $260,000
- Taxes: $1,207 (2025)
- Status: Closed
- Type: Single Family
- Source: 505
- MLS ID: 5221887
- Added to Site: 72 day(s) ago
Interior
- Number of Rooms: 9
- Fireplace: Yes
- Number of Fireplaces: 1
Rooms
Bathrooms
- Total Bathrooms: 2
- Full Bathrooms: 1
- Half Bathrooms: 1
- Main Floor Baths: 2
Bedrooms
- Total Bedrooms: 4
- Bedrooms Main: 2
Parking
- Garage: Yes
- Garage Spaces: 2
- Parking Features: Concrete, Driveway, Off Street
Location
- County: Belmont
- Township: Colerain Twp
- Driving Directions: Lansing-Chermont Road to Blaine Chermont Road. House on right. See signs.
School Information
- Elem School District: Bridgeport EVSD - 703
- Midd School District: Bridgeport EVSD - 703
- High School District: Bridgeport EVSD - 703
Heating & Cooling
- Central air: Yes
- Air Conditioning: Yes
- Cooling Type: Central Air
- Heating Type: Forced Air, Oil
Utilities
- Sewer: Septic Tank
- Water: Public
Structural Information
- Architectural Style: Cape Cod
- Construction: Vinyl Siding
- Basement: Yes
- Basement Desc.: Crawl Space, Partial, Unfinished
- Roof: Asphalt, Fiberglass
- Square Feet: 1,988
- Living Area: 1,988 Sq. Ft.
- Finished Above Grnd: 1,988 Sq. Ft.
- Year Built: 1945
- Year Built Source: Public Records
- Property Condition: Updated/Remodeled
Lot Features
- Lot Size (Acres): 4.64
- Lot Size: 4.64
- Lot Size Source: Assessor
Financial Considerations
- Tax Amount: $1,207
- Tax Year: 2025
Disclosures and Reports
- Disclosures/Rstr.: Principal is Real Estate Licensed
- Property ID: 60-00073.000
Listed and Sold by Sulek & Experts Real Estate, Shaun Hayes

Get Pre-Approved Today
Schools
Schools serving 69420 Blaine Chermont Rd
School District:Bridgeport Exempted Village School District
| Name | Grades | Distance |
|---|---|---|
The Bridgeport School District - Middle School 55707 Industrial Drive, Bridgeport, OH 43912 | 5-8 | 2.2 mi |
The Bridgeport School District - Elementary School 55707 Industrial Drive, Bridgeport, OH 43912 | PK-4 | 2.2 mi |
The Bridgeport School District - High School 55707 Industrial Drive, Bridgeport, OH 43912 | 9-12 | 2.2 mi |
Disclaimer:
School attendance boundaries provided by ATTOM Data Solutions and are for reference only. Contact the school directly to verify enrollment eligibility.
Price & Sales History for 69420 Blaine Chermont Rd
Date
Details
Price
Change
Source
8/05/2026
Sold
$260,000
-3.35%
MLS
6/25/2026
Listed
$269,000
—
MLS
Disclaimer: Historical sales information is derived from public records provided by the county offices. Information is not guaranteed and should be independently verified.
69420 Blaine Chermont Road, Bridgeport, OH 43912 (MLS# 5221887) is a Single Family property that was sold at $260,000 on August 05, 2026. Want to learn more about 69420 Blaine Chermont Road? Do you have questions about finding other Single Family real estate for sale in Bridgeport? You can browse all Bridgeport real estate or contact a Coldwell Banker agent to request more information.