This is a carousel with tiles that activate property listing cards. Use the previous and next buttons to navigate.
1/1
$475,000
This is a carousel with tiles that activate property listing cards. Use the previous and next buttons to navigate.
1/1
Property Description
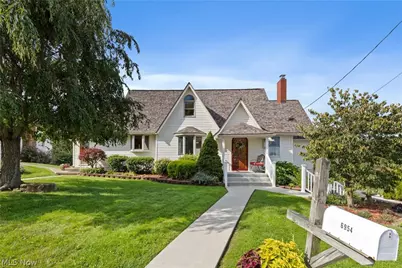
Privacy, Views & Country Living on 16.5 Acres! This beautiful property offers comfortable living, expansive outdoor space, and a peaceful country setting. Proudly owned by the same family line since the beginning, this home was thoughtfully cared for with the intention of being their forever home. Each repair and upgrade was made with quality, comfort, and long-term enjoyment in mind. Surrounded by mature landscaping, manicured grounds, and wooded acreage, this approximately 2,700 sq. ft. home offers 3-4 bedrooms, 5 full baths, and plenty of room to gather and entertain. The custom kitchen features beautiful Amish-made hickory cabinetry with convenient pull-out shelving, offering timeless style and functionality. The great room features a vaulted ceiling, abundant windows, and French doors that fill the space with natural light. Step onto the expansive composite deck spanning the back of the home, with access from the primary bedroom, second bedroom, and great room. Second bedroom also has its own bathroom. First floor laundry for convenience. The living room offers a cozy wood-burning fireplace, while the spacious primary suite provides a large walk-in closet and private bath with Jacuzzi tub and separate shower. Numerous updates have been made over the years, including a 2010 addition, all thoughtfully completed for long-term enjoyment. With 16.5 acres, there's plenty of room for outdoor recreation, hunting, exploring, gardening, or simply enjoying the privacy of country living. Beautifully landscaped grounds lead to mature trees and wooded acreage. The full basement includes an integral two-car garage, chairlift from basement, workshop area, additional full bathroom, abundant storage, and potential for additional finished living space. The detached garage is extra-deep, providing room for multiple vehicles, equipment, hobbies, or storage. With four garage spaces in total, there's plenty of room for all your needs. Come enjoy this special property!
Full Property Details
Full Property Details for 6954 State Rte 213
General
- Sold For: $475,000
- Taxes: $2,340 (2025)
- Status: Closed
- Type: Single Family
- Source: 505
- MLS ID: 5239196
- Added to Site: 70 day(s) ago
Interior
- Number of Rooms: 8
- Interior Features: Ceiling Fan(s), Double Vanity, Eat-in Kitchen, Vaulted Ceiling(s), Natural Woodwork
- Fireplace: Yes
- Number of Fireplaces: 1
- Fireplace(s): Living Room, Wood Burning
- Appliances: Dryer, Dishwasher, Disposal, Microwave, Range, Refrigerator, Washer
Rooms
Bathrooms
- Total Bathrooms: 5
- Full Bathrooms: 5
- Main Floor Baths: 3
Bedrooms
- Total Bedrooms: 4
- Bedrooms Main: 2
Other Rooms
- Laundry: In Basement, Main Level, Laundry Room, Multiple Locations
Exterior
- Porch/Patio/Deck: Covered, Deck, Patio
Parking
- Garage: Yes
- Garage Spaces: 4
- Parking Features: Basement, Detached, Electricity, Garage, Garage Door Opener, Heated Garage, Inside Entrance
Location
- County: Jefferson
- Township: Knox Twp
- Subdivision: Old Seven Ranges
- Driving Directions: From Steubenville take State route 7 North 5.1 miles to Franklin Street exit turn left, .06 miles keep right onto CR 46, 2 miles turn right onto SR 213, .02 miles home will be on your left.
School Information
- Elem School District: Edison LSD - 4102 (Jefferson)
- Midd School District: Edison LSD - 4102 (Jefferson)
- High School District: Edison LSD - 4102 (Jefferson)
Heating & Cooling
- Central air: Yes
- Air Conditioning: Yes
- Cooling Type: Central Air
- Heating Type: Forced Air, Fireplace(s), Heat Pump, Oil
Utilities
- Sewer: Private Sewer, Septic Tank
- Water: Public
Structural Information
- Architectural Style: Colonial
- Construction: Vinyl Siding
- Basement: Yes
- Basement Desc.: Full, Walk-Out Access
- Roof: Asphalt
- Stories/Levels: 2
- Square Feet: 2,965
- Living Area: 2,965 Sq. Ft.
- Finished Above Grnd: 2,765 Sq. Ft.
- Finished Below Grnd: 200 Sq. Ft.
- Year Built: 1938
- Year Built Source: Assessor
Additional Structures
- Other Structures: Garage(s)
Lot Features
- Property View: Trees/Woods
- Lot Size (Acres): 16.56
- Lot Size: 16.56
- Lot Size Source: Assessor
- Lot Features: Wooded
- Fencing (Description): None
Financial Considerations
- Tax Amount: $2,340.48
- Tax Year: 2025
- Terms: Cash, Conventional, FHA, USDA Loan, VA Loan
Disclosures and Reports
- Legal Description: 2-8-7 21 LAND 16.559A MAP-15-0700-042A0 COMB W/15-02204 BOR 1
- Disclosures/Rstr.: Principal is Real Estate Licensed
- Property ID: 15-02203-000
Listed by Real of Ohio, Deborah S Cozart and Real of Ohio, Sarah Omaits
Sold by Real of Ohio, Sarah Omaits and Real Broker, Deborah Cozart
Get Pre-Approved Today
Schools
Schools serving 6954 State Rte 213
School District:Edison Local School District
| Name | Grades | Distance |
|---|---|---|
Stanton Elementary School, Hammondsville, OH 14890 State Route 213, Hammondsville, OH 43930 | PK-6 | 6.4 mi |
Edison Jr. High School 9890 State Route 152, Richmond, OH 43944 | 7-8 | 4.8 mi |
Edison High School, Richmond, OH 9890 State Route 152, Richmond, OH 43944 | 9-12 | 4.8 mi |
Disclaimer:
School attendance boundaries provided by ATTOM Data Solutions and are for reference only. Contact the school directly to verify enrollment eligibility.
Price & Sales History for 6954 State Rte 213
Date
Details
Price
Change
Source
10/08/2026
Sold
$475,000
0.02%
MLS
8/27/2026
Listed
$474,900
—
MLS
Disclaimer: Historical sales information is derived from public records provided by the county offices. Information is not guaranteed and should be independently verified.
6954 State Route 213, Toronto, OH 43964 (MLS# 5239196) is a Single Family property that was sold at $475,000 on October 08, 2026. Want to learn more about 6954 State Route 213? Do you have questions about finding other Single Family real estate for sale in Toronto? You can browse all Toronto real estate or contact a Coldwell Banker agent to request more information.