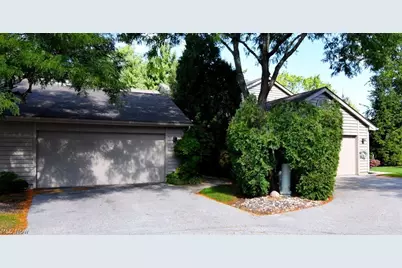
This is a carousel with tiles that activate property listing cards. Use the previous and next buttons to navigate.
1/1
$500,000
This is a carousel with tiles that activate property listing cards. Use the previous and next buttons to navigate.
1/1
Property Description
Discover an extraordinary luxury residence tucked away on a private cul de sac in The Village. Exceptional custom details! Contemporary decor! ONE FLOOR LIVING with 2 other bedroom, a full bath and large loft up. A heated front walkway welcomes you into the dramatic two-story foyer, highlighted by stunning flooring and an abundance of natural light, with a convenient beautiful powder room nearby. The inviting morning room offers a peaceful retreat with skylights, exquisite tile work, remote-controlled window treatments, and a gas fireplace. The well-appointed kitchen features granite countertops, a newer refrigerator and dishwasher, double ovens, microwave, gas cooktop, double sink, and an elegant buffet window opening to the dining room. Designed for memorable entertaining, the dining room showcases a custom ceiling, and illuminated bar with glass countertop before flowing seamlessly into the impressive two-story great room with vaulted ceilings, skylights, a remote-controlled gas fireplace and sliding doors leading to a private patio with a tranquil pond and waterfall. The luxurious FIRST-FLOOR OWNER'S SUITE is a private sanctuary featuring hardwood floors, a bay window, remote-controlled gas fireplace, walk-in closet, and an additional full closet. Its beautifully updated en-suite bath includes heated flooring, a custom countertop, Swarovski crystal cabinet hardware, built-ins, a spacious stall shower with a bench, multiple spray heads, and a new toilet 2023. A laundry room and remarkable custom garage, truly a must see!. Upstairs, a versatile office or loft with built-in cabinetry, a glass balcony overlooking the great room joins two generously sized bedrooms and another full bath. Amenities of The Village include a beautiful in ground pool, tennis, pickleball, an exercise room, party room, walking paths, common lake, pool, clubhouse, secure gated entry, & more! Convenient highway access, nearby hospitals, & minutes from all your shopping and restaurant needs!
Full Property Details
Full Property Details for 7 Saratoga Ct
General
- Sold For: $500,000
- Taxes: $7,453 (2025)
- Status: Closed
- Type: Townhouse
- Source: 505
- MLS ID: 5244784
- Added to Site: 25 day(s) ago
Interior
- Interior Features: Eat-in Kitchen, His and Hers Closets, Primary Downstairs, Multiple Closets, Walk-In Closet(s)
- Fireplace: Yes
- Number of Fireplaces: 1
- Appliances: Cooktop, Dryer, Dishwasher, Disposal, Range, Refrigerator, Washer
Rooms
Bathrooms
- Total Bathrooms: 3
- Full Bathrooms: 2
- Half Bathrooms: 1
- Main Floor Baths: 2
Bedrooms
- Total Bedrooms: 3
- Bedrooms Main: 1
Other Rooms
- Laundry: In Unit
Additional Information
- Pool: Yes
- Private Pool: Yes
- Pool Description: Heated, In Ground, Community
- Tennis: Yes
Parking
- Garage: Yes
- Attached garage: Yes
- Garage Spaces: 2
- Parking Features: Attached, Drain, Garage, Garage Door Opener
Location
- County: Cuyahoga
- Township: Beachwood
- Driving Directions: Cedar Rd to George Zeiger Dr, turn left onto Village Ln
School Information
- Elem School District: Beachwood CSD - 1802
- Midd School District: Beachwood CSD - 1802
- High School District: Beachwood CSD - 1802
Community
- Gated community: Yes
- Assoc. Fees Include: Association Management, Maintenance Grounds, Recreation Facilities, Reserve Fund, Sewer, Snow Removal, Security, Trash
Heating & Cooling
- Central air: Yes
- Air Conditioning: Yes
- Cooling Type: Central Air
- Heating Type: Forced Air, Gas
Utilities
- Sewer: Public Sewer
- Water: Public
Structural Information
- Architectural Style: Contemporary
- Structure Type: Townhouse
- Construction: Asphalt, Cedar
- Basement Desc.: None
- Roof: Asphalt, Fiberglass
- Entry Floor Number: 1
- Stories/Levels: 2
- Square Feet: 2,788
- Living Area: 2,788 Sq. Ft.
- Finished Above Grnd: 2,788 Sq. Ft.
- Year Built: 1991
- Year Built Source: Public Records
- Property Condition: To Be Built
Lot Features
- Sidewalks: Yes
- Lot Features: Landscaped, Pond on Lot
Financial Considerations
- Other Assoc Fees: $760
- Other Fee Freq.: Monthly
- Tax Amount: $7,453
- Tax Year: 2025
Disclosures and Reports
- Property ID: 741-24-825C
Listed by RE/MAX Crossroads Properties, Susan M Loparo
Sold by Keller Williams Greater Metropolitan, Terry Young

Get Pre-Approved Today
Schools
Schools serving 7 Saratoga Ct
School District:Beachwood City School District
| Name | Grades | Distance |
|---|---|---|
Hilltop Elementary School, Beachwood, OH 24524 Hilltop Drive, Beachwood, OH 44122 | 3-5 | 0.4 mi |
Bryden Elementary School 25501 Bryden Road, Beachwood, OH 44122 | K-2 | 1.9 mi |
Beachwood Middle School 2860 Richmond Road, Beachwood, OH 44122 | 6-8 | 1.1 mi |
Beachwood High School 25100 Fairmount Boulevard, Beachwood, OH 44122 | 9-12 | 0.9 mi |
Disclaimer:
School attendance boundaries provided by ATTOM Data Solutions and are for reference only. Contact the school directly to verify enrollment eligibility.
Price & Sales History for 7 Saratoga Ct
Date
Details
Price
Change
Source
10/01/2026
Sold
$500,000
0.02%
MLS
9/15/2026
Listed
$499,900
—
MLS
Disclaimer: Historical sales information is derived from public records provided by the county offices. Information is not guaranteed and should be independently verified.
Home Warranty : Included
7 Saratoga Court, Beachwood, OH 44122 (MLS# 5244784) is a Townhouse property that was sold at $500,000 on October 01, 2026. Want to learn more about 7 Saratoga Court? Do you have questions about finding other Townhouse real estate for sale in Beachwood? You can browse all Beachwood real estate or contact a Coldwell Banker agent to request more information.