This is a carousel with tiles that activate property listing cards. Use the previous and next buttons to navigate.
1/1
$120,000
This is a carousel with tiles that activate property listing cards. Use the previous and next buttons to navigate.
1/1
Property Description
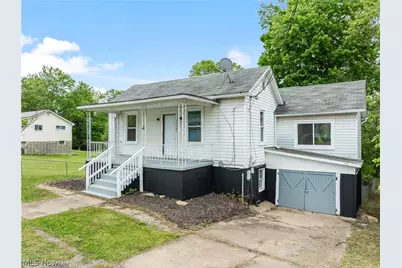
Welcome to this nicely renovated home in Lafferty! This move-in ready property features two spacious bedrooms as well as a main-floor office that offers flexible use, a large eat-in kitchen, and a partially finished basement that provides additional living or recreational space. Recent updates include a new privacy fence along the driveway, new plumbing with a new PEX water line, new water heater, windows, flooring, carpet, paint, and an updated bathroom with a new tub/shower, and toilet. Outside, you'll find a flat lot, fenced backyard, and welcoming front and side porches perfect for relaxing. Located on a quiet street, this affordable home has been thoughtfully updated from top to bottom and is ready for its next owner.
Full Property Details
Full Property Details for 70042 1st St
General
- Sold For: $120,000
- Taxes: $451 (2025)
- Status: Closed
- Type: Single Family
- Source: 505
- MLS ID: 5215895
- Added to Site: 93 day(s) ago
Interior
- Number of Rooms: 5
Rooms
Bathrooms
- Total Bathrooms: 1
- Full Bathrooms: 1
- Main Floor Baths: 1
Bedrooms
- Total Bedrooms: 2
- Bedrooms Main: 2
Exterior
- Porch/Patio/Deck: Deck, Front Porch
Parking
- Garage: Yes
- Garage Spaces: 1
- Parking Features: Driveway, Garage
Location
- County: Belmont
- Township: Flushing Twp
- Subdivision: Jorden Add 02
- Driving Directions: From I-70, take Exit 208 for OH-149 toward Belmont/Morristown. Follow OH-149 North for approximately 5 miles into Lafferty. Turn left onto 1st Street and continue to 70042 1st St.
School Information
- Elem School District: Union LSD - 707
- Midd School District: Union LSD - 707
- High School District: Union LSD - 707
Heating & Cooling
- Central air: Yes
- Air Conditioning: Yes
- Cooling Type: Central Air
- Heating Type: Forced Air
Utilities
- Sewer: Public Sewer
- Water: Public
Structural Information
- Architectural Style: Ranch
- Construction: Vinyl Siding
- Basement: Yes
- Basement Desc.: Partially Finished
- Roof: Shingle
- Stories/Levels: 1
- Square Feet: 1,024
- Living Area: 1,024 Sq. Ft.
- Finished Above Grnd: 1,024 Sq. Ft.
- Year Built: 1913
- Year Built Source: Public Records
- Property Condition: Updated/Remodeled
Lot Features
- Lot Size (Acres): 0.2645
- Lot Size: .2645
- Lot Size Source: Public Records
- Fencing (Description): Back Yard
Financial Considerations
- Tax Amount: $451
- Tax Year: 2025
Disclosures and Reports
- Special Conditions: Standard
- Legal Description: IN-LOT 10 LAFFERTY J 2 185 X 60
- Property ID: 39-01148-000
Listed by RE/MAX Broadwater, Kelsey Cromar
Sold by RE/MAX Broadwater, Garrison C Wolfe

Get Pre-Approved Today
Schools
Schools serving 70042 1st St
School District:Union Local School District
| Name | Grades | Distance |
|---|---|---|
Union Local Elementary School 66699 Belmont Morristown Road, Belmont, OH 43718 | PK-5 | 3.7 mi |
Union Local Middle School 66859 Belmont Morristown Road, Belmont, OH 43718 | 6-8 | 3.7 mi |
Union Local High School 66779 Belmont Morristown Road, Belmont, OH 43718 | 9-12 | 3.8 mi |
Disclaimer:
School attendance boundaries provided by ATTOM Data Solutions and are for reference only. Contact the school directly to verify enrollment eligibility.
Price & Sales History for 70042 1st St
Date
Details
Price
Change
Source
7/21/2026
Sold
$120,000
11.11%
MLS
6/04/2026
Listed
$108,000
—
MLS
Disclaimer: Historical sales information is derived from public records provided by the county offices. Information is not guaranteed and should be independently verified.
Home Warranty : Included
70042 1st Street, Flushing, OH 43977 (MLS# 5215895) is a Single Family property that was sold at $120,000 on July 21, 2026. Want to learn more about 70042 1st Street? Do you have questions about finding other Single Family real estate for sale in Flushing? You can browse all Flushing real estate or contact a Coldwell Banker agent to request more information.