This is a carousel with tiles that activate property listing cards. Use the previous and next buttons to navigate.
1/1
$1,700,000
This is a carousel with tiles that activate property listing cards. Use the previous and next buttons to navigate.
1/1
Property Description
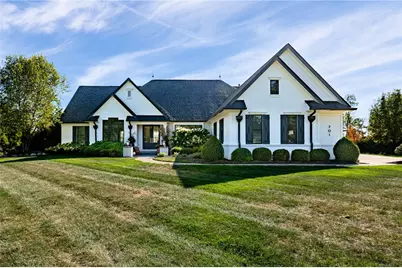
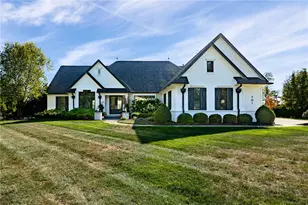
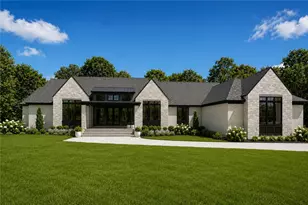
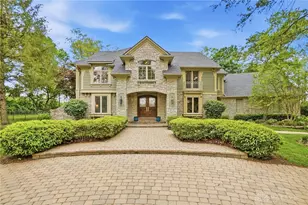
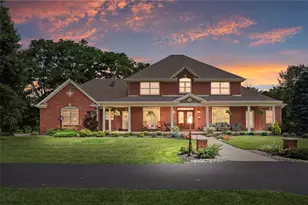
Welcome to this exceptional custom-built Country Brook ranch offering over 5,700 sq ft of thoughtfully designed living space on a private 1.2-acre cul-de-sac lot. Complete with 4 (potentially 5) bedrooms, 3 full and 2 half baths, a finished walkout lower level and a backyard setup straight out of a magazine. From the moment you arrive, the home's stunning curb appeal and extensive exterior upgrades set the tone. Inside, a breathtaking open-concept design showcases soaring ceilings, dramatic wood beams, and a statement fireplace. A fully renovated (2024) chef's kitchen is the heart of the home, featuring custom Amish cabinetry, quartz countertops and backsplash, premium appliances including a 48" range, built-in refrigerator, espresso system, and an expansive island with adjoining butler's pantry. The main floor primary suite offers a private retreat with dual walk-in closets and a beautifully updated bath. Two additional first floor bedrooms share a fully remodeled (2020) bathroom from top to bottom. Also on the first floor is the designated study, fully remodeled laundry room, custom drop zone with pot filler for pet bowls, and a convenient powder bath. The upstairs bonus room (potential 5th bed) makes for a perfect kids space or extra living room & includes an attached half bath. The finished walkout lower level is built for entertaining with a custom bar (2022), media room, fitness space, bedroom, and full bath. Step outside to a resort-style backyard completely reimagined in 2019, featuring a saltwater pool with waterfalls, multi-tier patio, TimberTech deck, professional landscaping, and outdoor sound system. Additional major updates include a new roof 2021, tankless water heater 2021, GENERAC whole house generator 2023, and more. Additional highlights include a 3-car garage with epoxy floor, irrigation system, & whole-house audio. Extensive list of updates attached! This is a rare opportunity to own a truly turnkey luxury property in a highly desirable setting.
Full Property Details
Full Property Details for 701 Grand Wood Ct
General
- Sold For: $1,700,000
- HOA FEE: $25/month
- HOA FEE FREQ.: Annually
- Status: Closed
- Type: Single Family
- Source: 506
- MLS ID: 954351
- Added to Site: 117 day(s) ago
Interior
- Number of Rooms: 14
- Interior Features: Wet Bar, Ceiling Fan(s), Kitchen Island, Pantry, Remodeled, Vaulted Ceiling(s), Bar, Walk-In Closet(s)
- Fireplace: Yes
- Number of Fireplaces: 2
- Fireplace(s): Two
- Appliances: Dishwasher, Microwave, Range, Refrigerator, Wine Cooler
Rooms
Bathrooms
- Total Bathrooms: 5
- Full Bathrooms: 3
- Half Bathrooms: 2
- Main Floor Baths: 3
Bedrooms
- Total Bedrooms: 4
Additional Information
- Pool: Yes
- Pool Description: In Ground
- Security/Safety: Smoke Detector(s)
- Equipment: Generator
Exterior
- Exterior Features: Deck, Fence, Sprinkler/Irrigation, Pool, Patio
- Porch/Patio/Deck: Deck, Patio
Parking
- Garage: Yes
- Attached garage: Yes
- Garage Spaces: 3
- Parking Features: Attached, Garage
Location
- County: Warren
- Subdivision: Country Brook North1
School Information
- Elem School District: Springboro
- Midd School District: Springboro
- High School District: Springboro
Community
- Association: Yes
Heating & Cooling
- Central air: Yes
- Air Conditioning: Yes
- Cooling Type: Central Air
- Heating Type: Forced Air, Natural Gas
Utilities
- Sewer: Septic Tank
- Water: Public
- Utility Description: Natural Gas Available, Septic Available, Water Available
Structural Information
- Architectural Style: Ranch
- Construction: Brick, Other
- Basement: Yes
- Basement Desc.: Full, Finished, Walk-Out Access
- Stories/Levels: 1
- Square Feet: 5,712
- Sq. Ft. Source: Assessor
- Living Area: 5,712 Sq. Ft.
- Year Built: 2005
Lot Features
- Lot Size (Acres): 1.2291
- Lot Size (Sq. Ft.): 53,540
- Lot Size: 53540
- Lot Size Source: Assessor
- Lot Dimensions: irr.
- Fence: Yes
- Zoning: Residential
Financial Considerations
- For Sale/Rent/Lease: For Sale
- Association Fee: $300
- Assoc Fee Freq.: Annually
Disclosures and Reports
- Legal Description: COUNTRY BROOK NORTH1 #42
- Disclosures/Rstr.: Principal is Real Estate Licensed
- Property ID: 05-32-470-001
Listed and Sold by Coldwell Banker Heritage (937) 439-4500, Austin R Castro (937) 974-9226

Get Pre-Approved Today
Schools
Schools serving 701 Grand Wood Ct
School District:Springboro Community City School District
| Name | Grades | Distance |
|---|---|---|
Five Points Elementary 650 East Lytle 5 Points Road, Centerville, OH 45458 | 2-5 | 0.9 mi |
Clearcreek Elementary School 750 South Main Street, Springboro, OH 45066 | PK-1 | 2.9 mi |
Springboro Intermediate School 705 South Main Street, Springboro, OH 45066 | 6- | 3 mi |
Springboro Junior High School 1605 South Main Street, Springboro, OH 45066 | 7-8 | 3.4 mi |
Springboro High School 1675 South Main Street, Springboro, OH 45066 | 9-12 | 3.9 mi |
Disclaimer:
School attendance boundaries provided by ATTOM Data Solutions and are for reference only. Contact the school directly to verify enrollment eligibility.
Price & Sales History for 701 Grand Wood Ct
Date
Details
Price
Change
Source
5/29/2026
Sold
$1,700,000
-5.29%
MLS
3/18/2026
Listed
$1,795,000
—
MLS
Disclaimer: Historical sales information is derived from public records provided by the county offices. Information is not guaranteed and should be independently verified.
701 Grand Wood Court, Clearcreek Twp, OH 45066 (MLS# 954351) is a Single Family property that was sold at $1,700,000 on May 29, 2026. Want to learn more about 701 Grand Wood Court? Do you have questions about finding other Single Family real estate for sale in Clearcreek Twp? You can browse all Clearcreek Twp real estate or contact a Coldwell Banker agent to request more information.